
394 Woodland Drive, Fergus Falls, MN 56537
$3,775,000
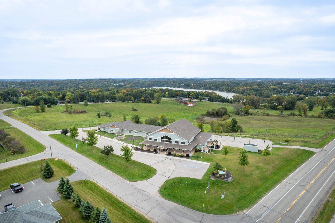
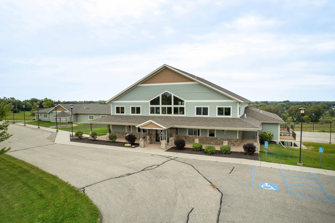
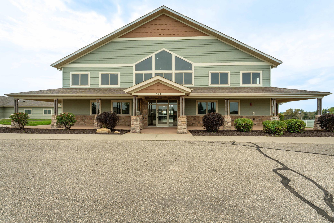
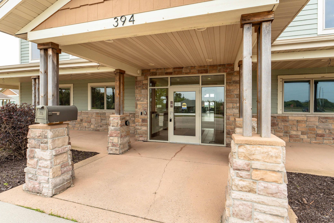
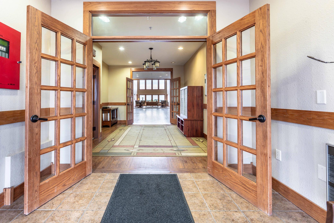
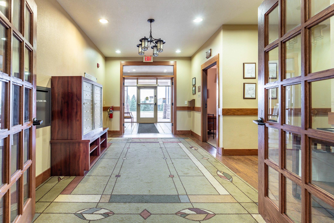
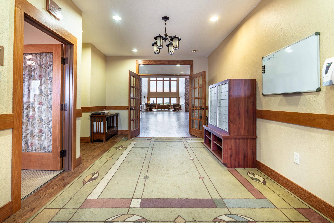
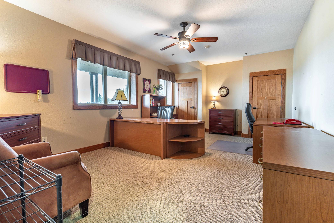
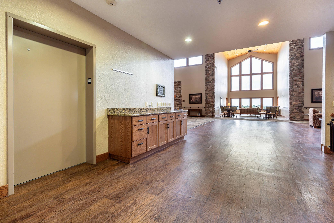
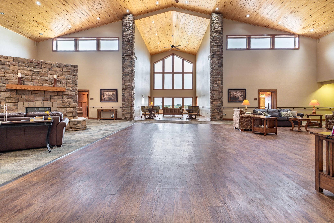
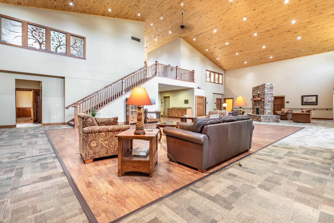
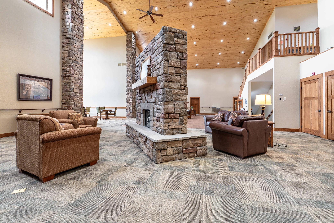
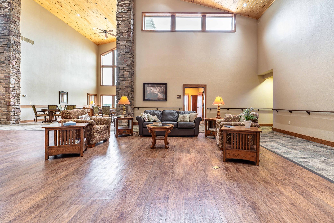
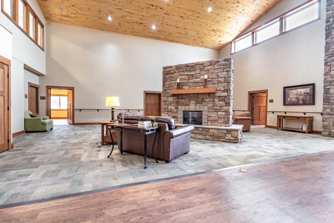
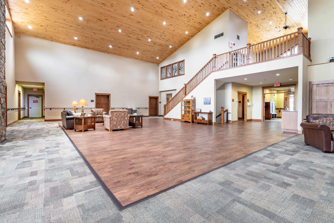
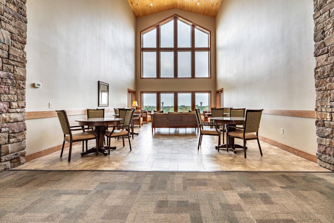
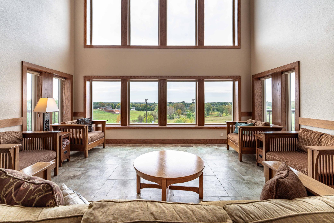
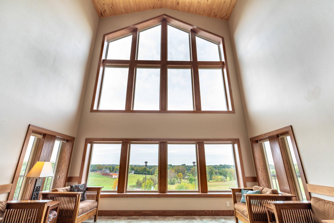
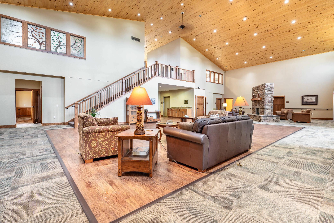
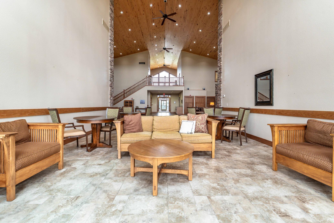
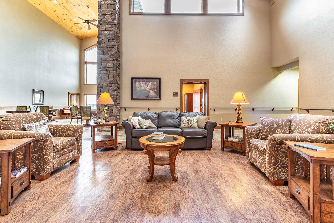
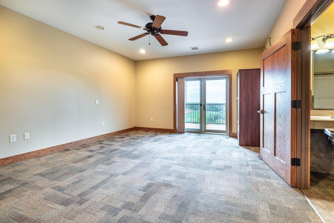
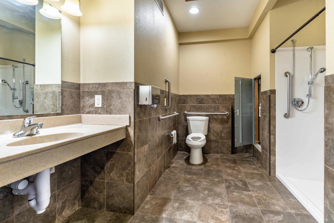
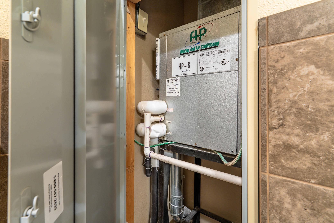
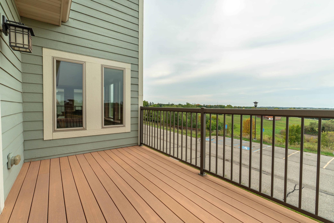
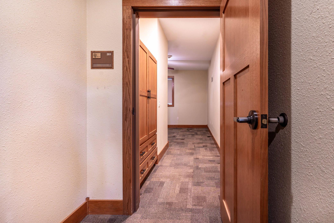
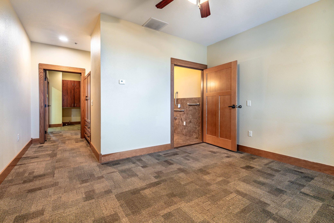
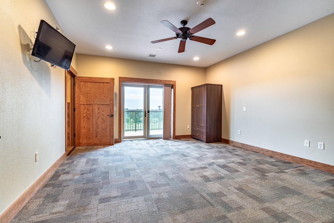
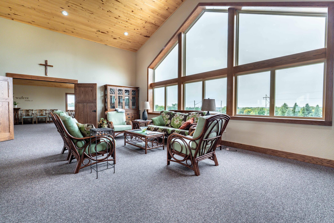
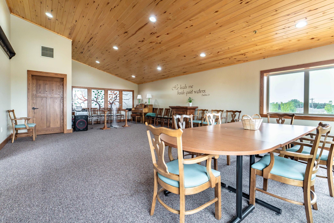
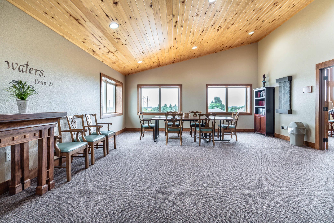
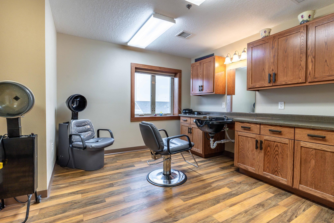
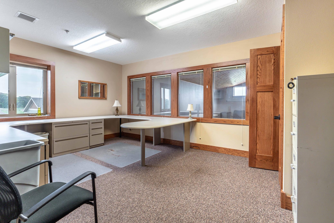
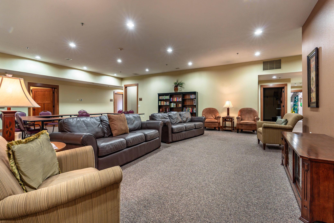
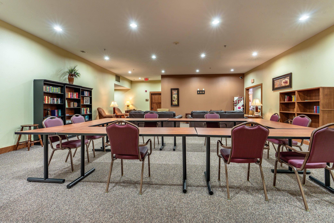
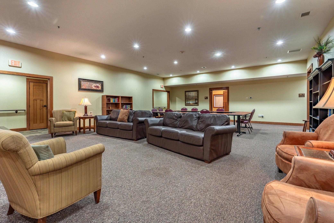
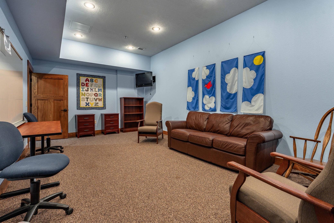
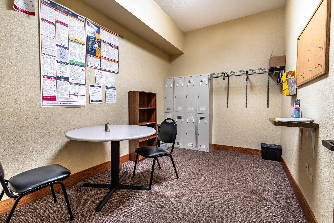
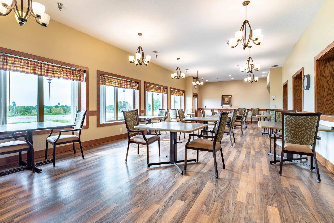
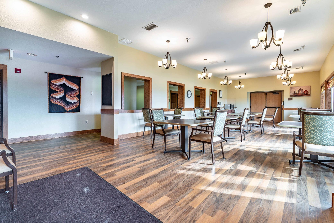
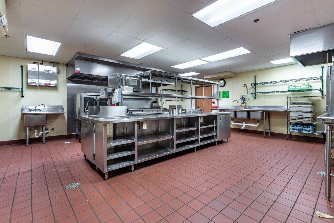
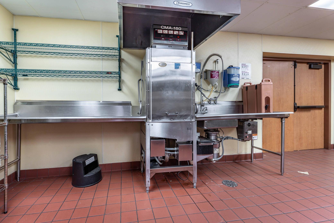
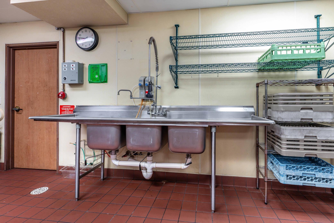
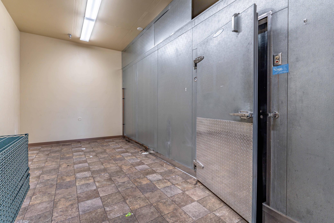

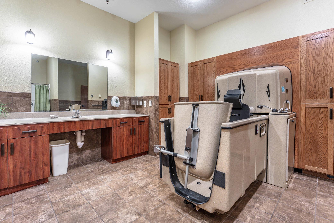
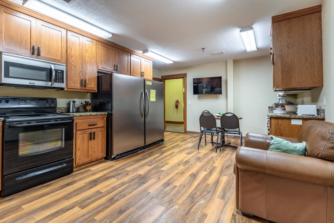
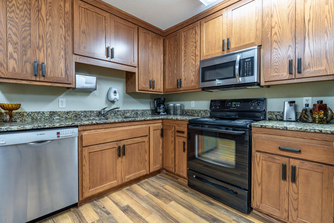
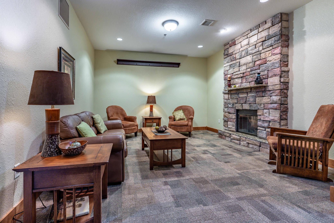
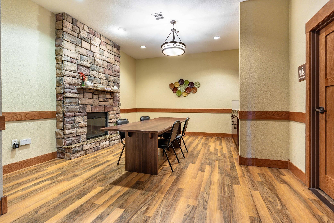
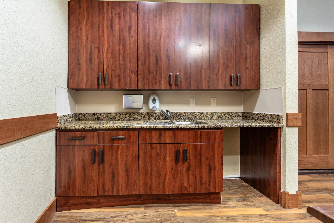
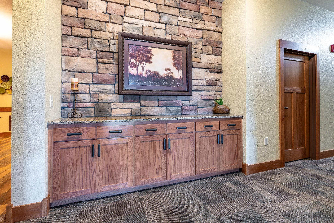
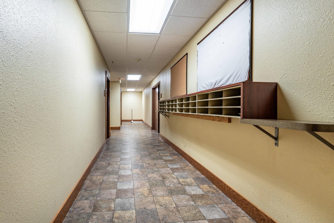
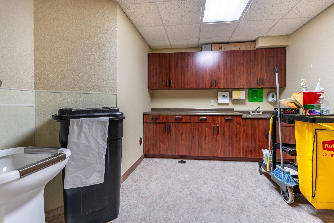
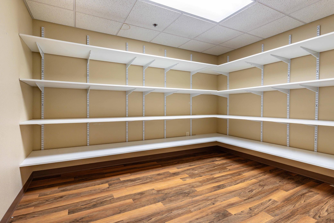
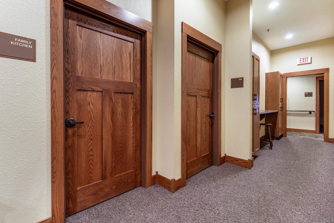
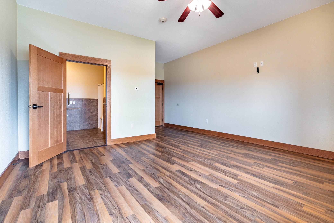
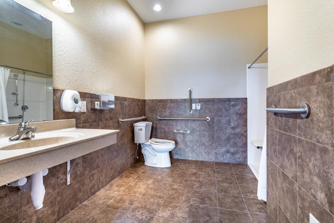
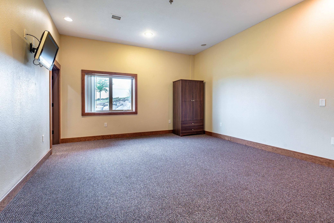
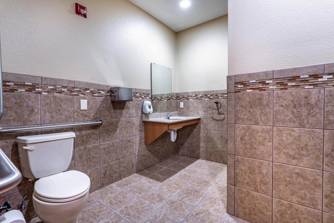

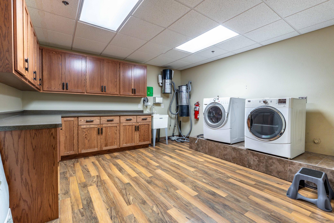
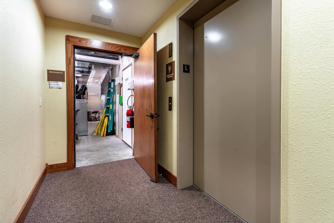
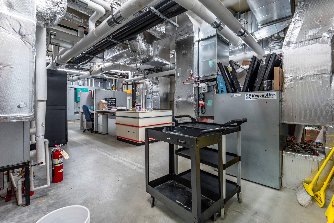
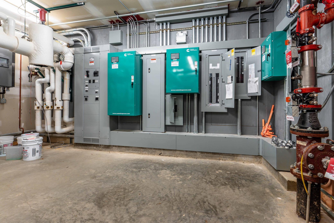
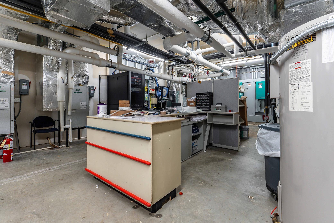
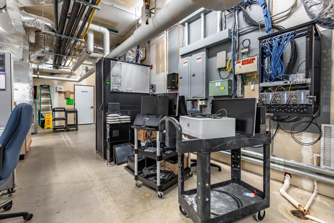
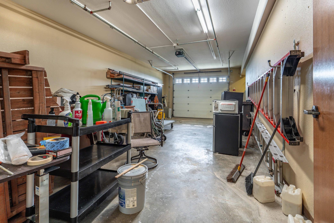

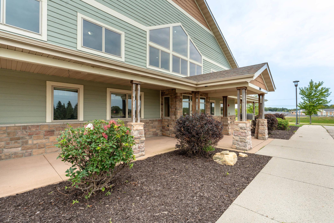
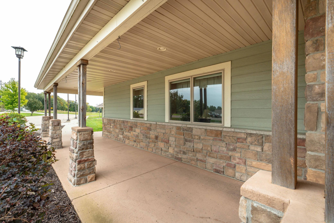
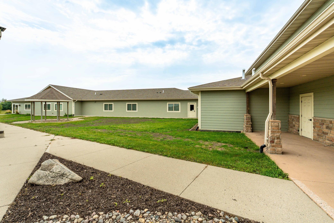

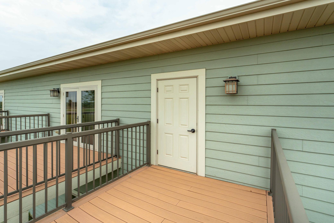
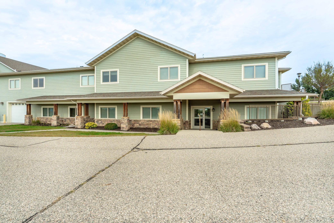
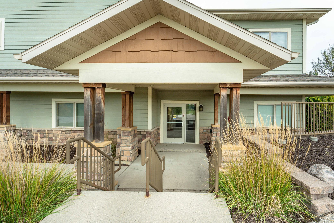
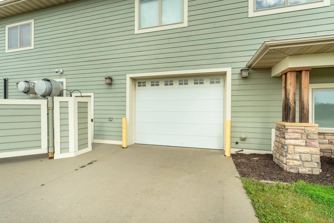
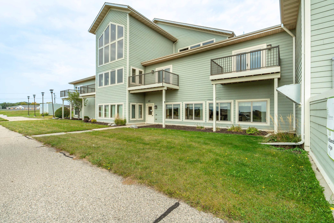
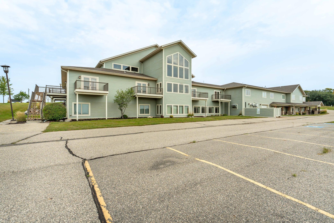
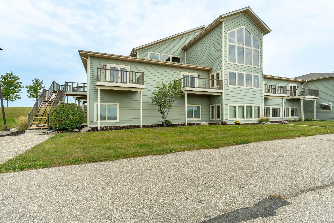
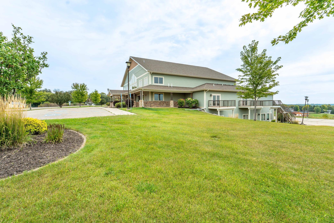
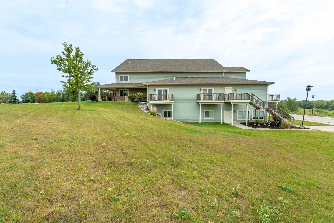
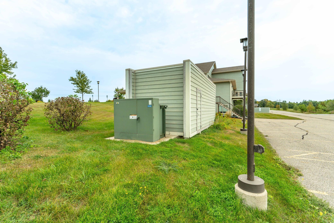
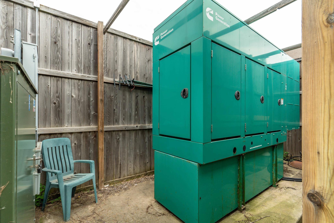
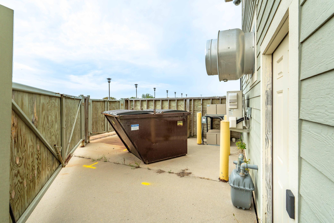
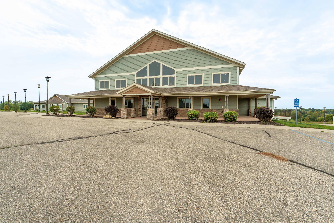
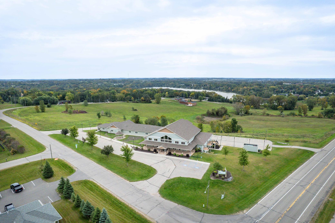
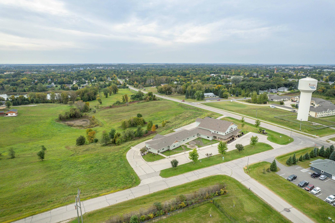
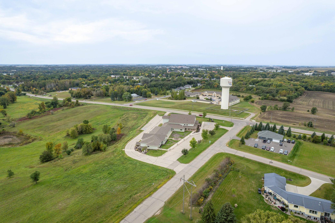
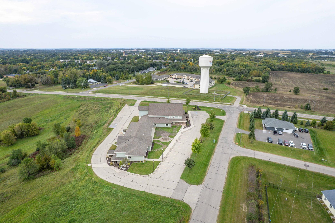
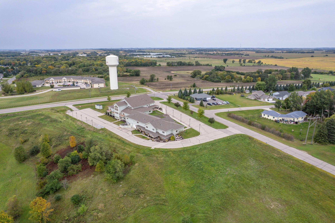
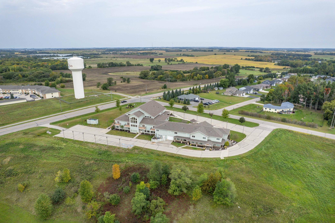
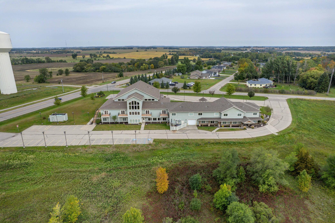
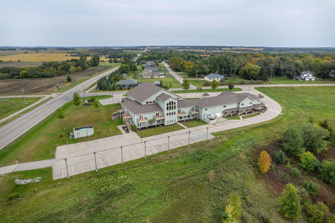
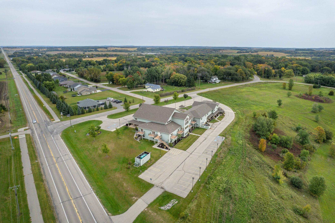
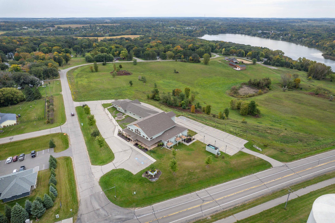
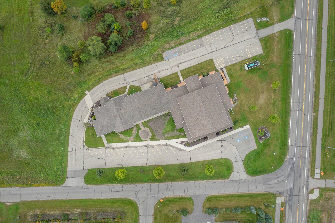
Property Type: Commercial Lot Size (sq. ft.): 168,142 Status: Active
Current Price: $3,775,000 List Date: 9/19/2025 Last Modified: 9/14/2026
Listing Details MLS# 6791390
General Property Information
- Lot Measurement
- Acres
- Multiple PIDs?
- No
- Other Parking Spaces
- 46
- Owner Occupied
- No
- Waterfront YN
- No
- Year Built
- 2009
- Yearly/Seasonal
- Yearly
- Zoning
- Business/Commercial
- Foundation Size
- 9859
- Garage Stalls
- Yes
- For Sale or Lease
- For Sale
- Acres
- 3.86
- Lot Dimensions
- 400x300 Irregular
- Assessment Pending
- No
Property Features
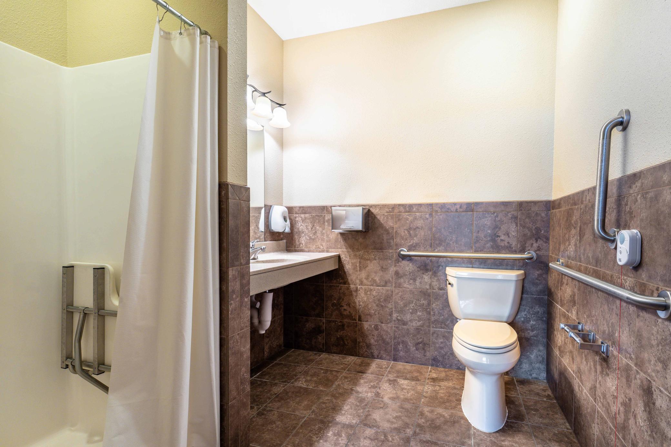
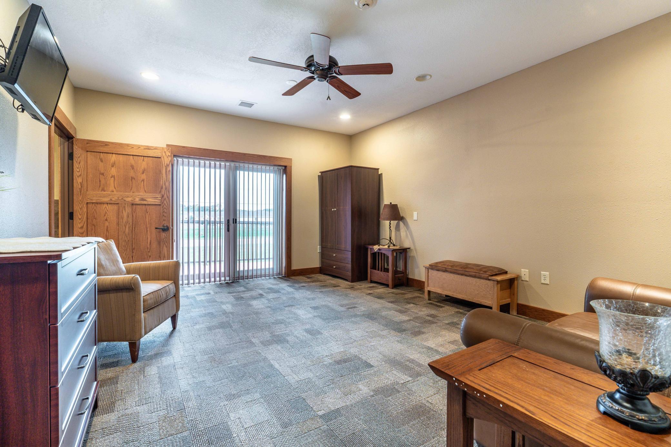
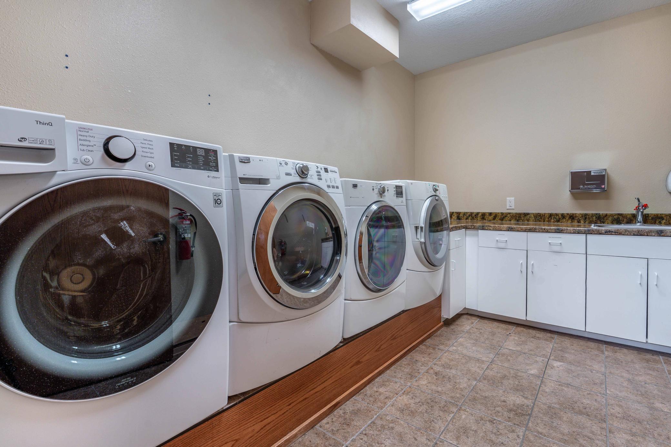
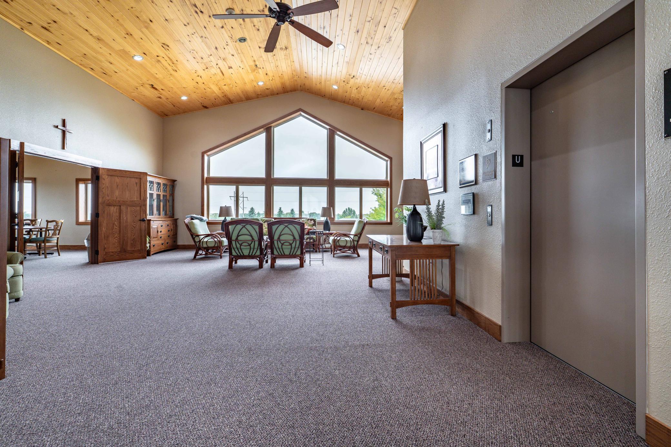
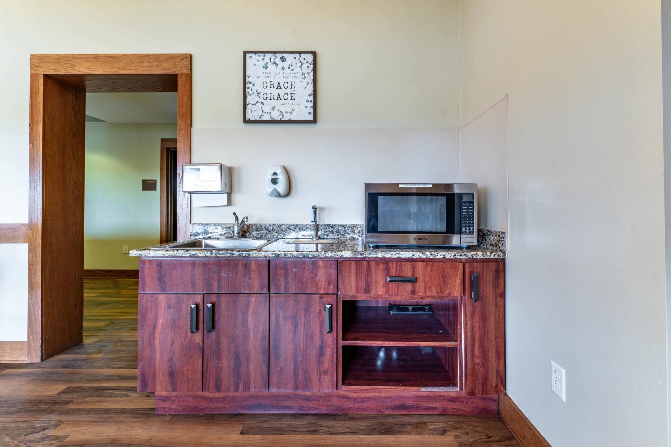
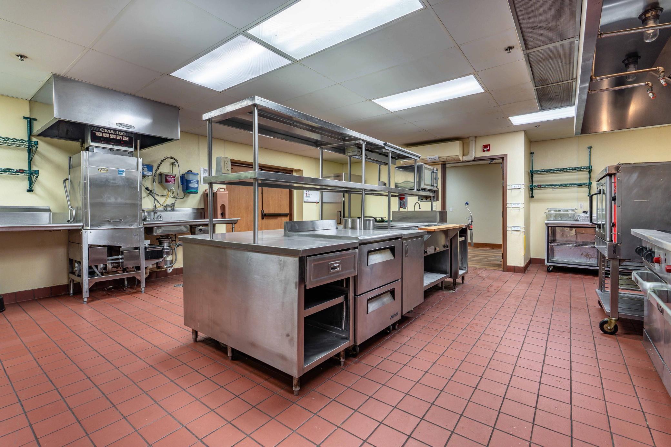
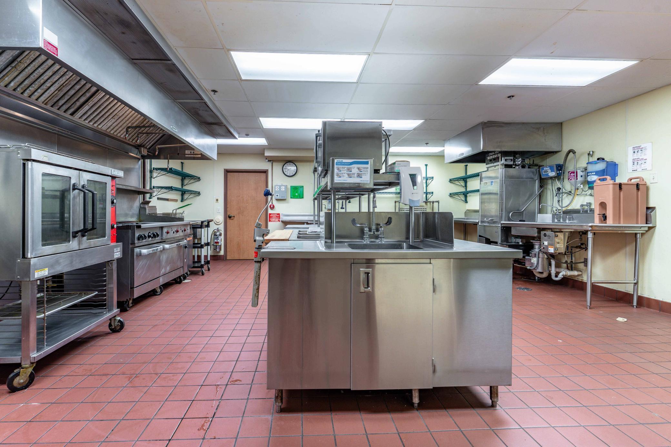
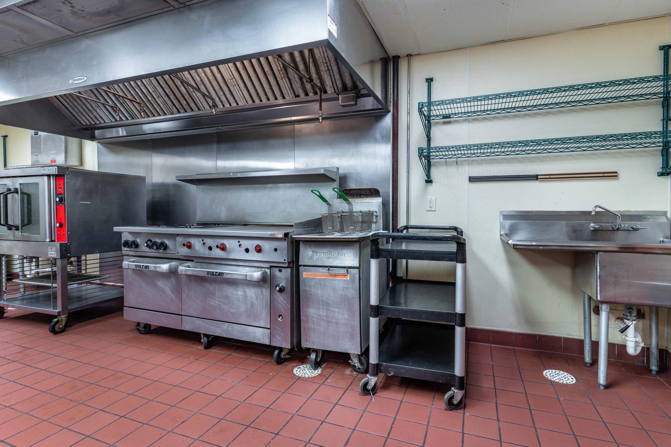
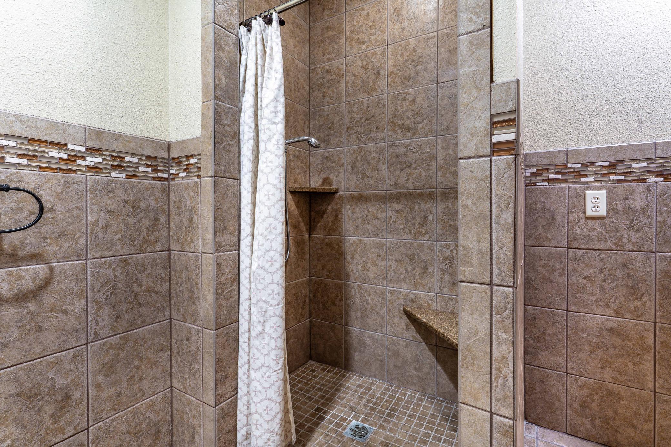
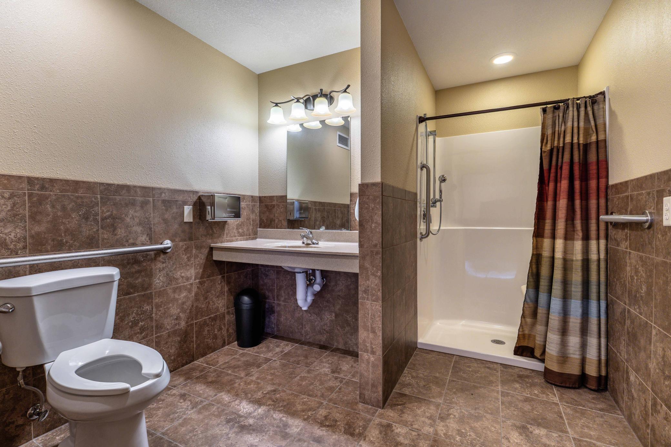
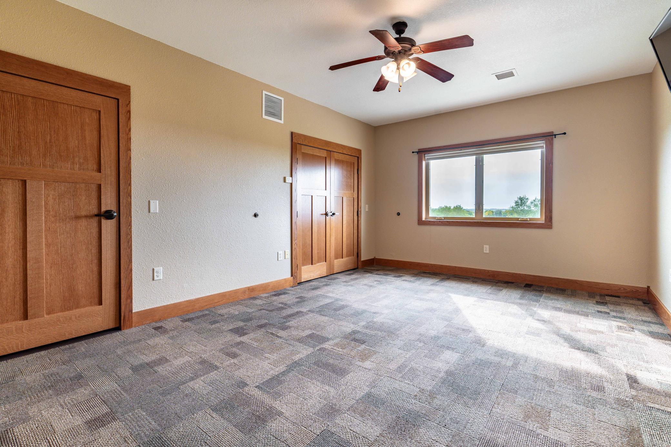
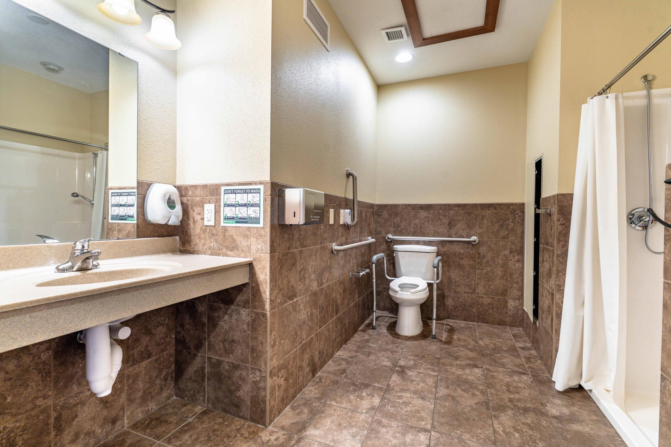
Accessible: Accessible Elevator Installed; Door Lever Handles; Doors 36"+; Fully Wheelchair; Grab Bars In Bathroom; Hallways 42"+; Roll-In Shower Air Conditioning: Geothermal Amenities Shared: Elevator(s); Patio Amenities Unit: Balcony; In-Ground Sprinkler; Indoor Sprinklers; Intercom System; Natural Woodwork; Paneled Doors; Panoramic View; Patio; Porch; Vaulted Ceiling(s); Washer/Dryer Hookup Appliances: Air-To-Air Exchanger; Dishwasher; Dryer; Freezer; Microwave; Range; Refrigerator; Washer Basement: Drain Tiled; Full; Wood CMU Style: Apartments and Retail; Business Opportunity; Mixed Use; Office Commercial Kitchen Appliances: Dishwasher; Freezer; Fryer; Oven; Pre-Piped Fire Suppression System; Refrigerator; Shelving and Racks; Walk-In Cooler/Freezer Construction Materials: Frame; Insulating Concrete Forms Construction Status: Previously Owned Current Use: Business Service Exterior: Engineered Wood Flooring: Carpet; Engineered Wood Foundation: Insulating Concrete Forms; Slab Fuel: Other Heating: Geothermal Loan Terms: Cash; Conventional Location Description: Free Standing Lock Box Type: Combo Lot Description: Corner Lot; Irregular Lot Miscellaneous Information: Delivery Door; Kitchen Facilities; Overhead Doors; Pole Sign On Site Utilities: Electric Common Parking Characteristics: Heated Garage; Tuckunder Garage Potential Use: Lounge/Bar; Motel/Hotel; Other; Rest/Lounge; Restaurant; Retail; Shop Road Frontage: City Street; Paved Streets Road Responsibility: Public Maintained Road Roof: Asphalt Shingles Sewer: City Sewer/Connected Shared Rooms: Community Room; Play Area Stories: Two Topography: Gently Rolling; Meadow Wall Description: Drywall Water: City Water/Connected Window Features: Wood Frames
Contract Information
- Contingency
- None
- ListPrice
- 3775000
- Owner is an Agent?
- No
- Auction?
- No
Location Tax and Other Information
- House Number
- 394
- Street Name
- Woodland
- Street Suffix
- Drive
- Postal City
- Fergus Falls
- County
- Otter Tail
- State
- MN
- Zip Code
- 56537
- Complex/Dev/Subdivision
- Woodland Heights
Assessments
- Assessment Balance
- 884
- Tax With Assessments
- 35998
Building Information
- Building Finished SqFt
- 33047
- Ceiling Height
- Varied Heights
More Information
Lease Details
- Land Leased
- Not Applicable
Lock Box Type
- Lock Box Source
- OTHER
Miscellaneous Information
- Homestead
- No
Ownership
- Fractional Ownership
- No
Parking Characteristics
- Garage Door Height
- 9
- Garage Square Feet
- 561
Public Survey Info
- Range#
- 43
- Section#
- 26
- Township#
- 133
Sale Options
- Sale Includes
- Building, Fixture/Equipment
Unit Details
- Total Units
- 33
Documents
 GIS WOODLAND LODGE Property Lines.pdf ›
Listing Office: Century 21 Atwood
Last Updated: September - 14 - 2026
The data relating to real estate for sale on this web site comes in part from the Broker
Reciprocity SM Program of the Regional Multiple Listing Service of Minnesota, Inc. The information provided is deemed reliable but not guaranteed. Properties subject to prior sale, change or withdrawal.
©2026 Regional Multiple Listing Service of Minnesota, Inc All rights reserved.