4304 Cottage Park Road, Saint Paul, MN 55110
$2,500,000
Property Type: Residential Bedrooms: 4 Baths: 4 Square Footage: 3,500 Lot Size (sq. ft.): 3,920 Status: Closed
Current Price: $2,500,000 List Date: 6/12/2026 Last Modified: 8/14/2026
Overview
Description
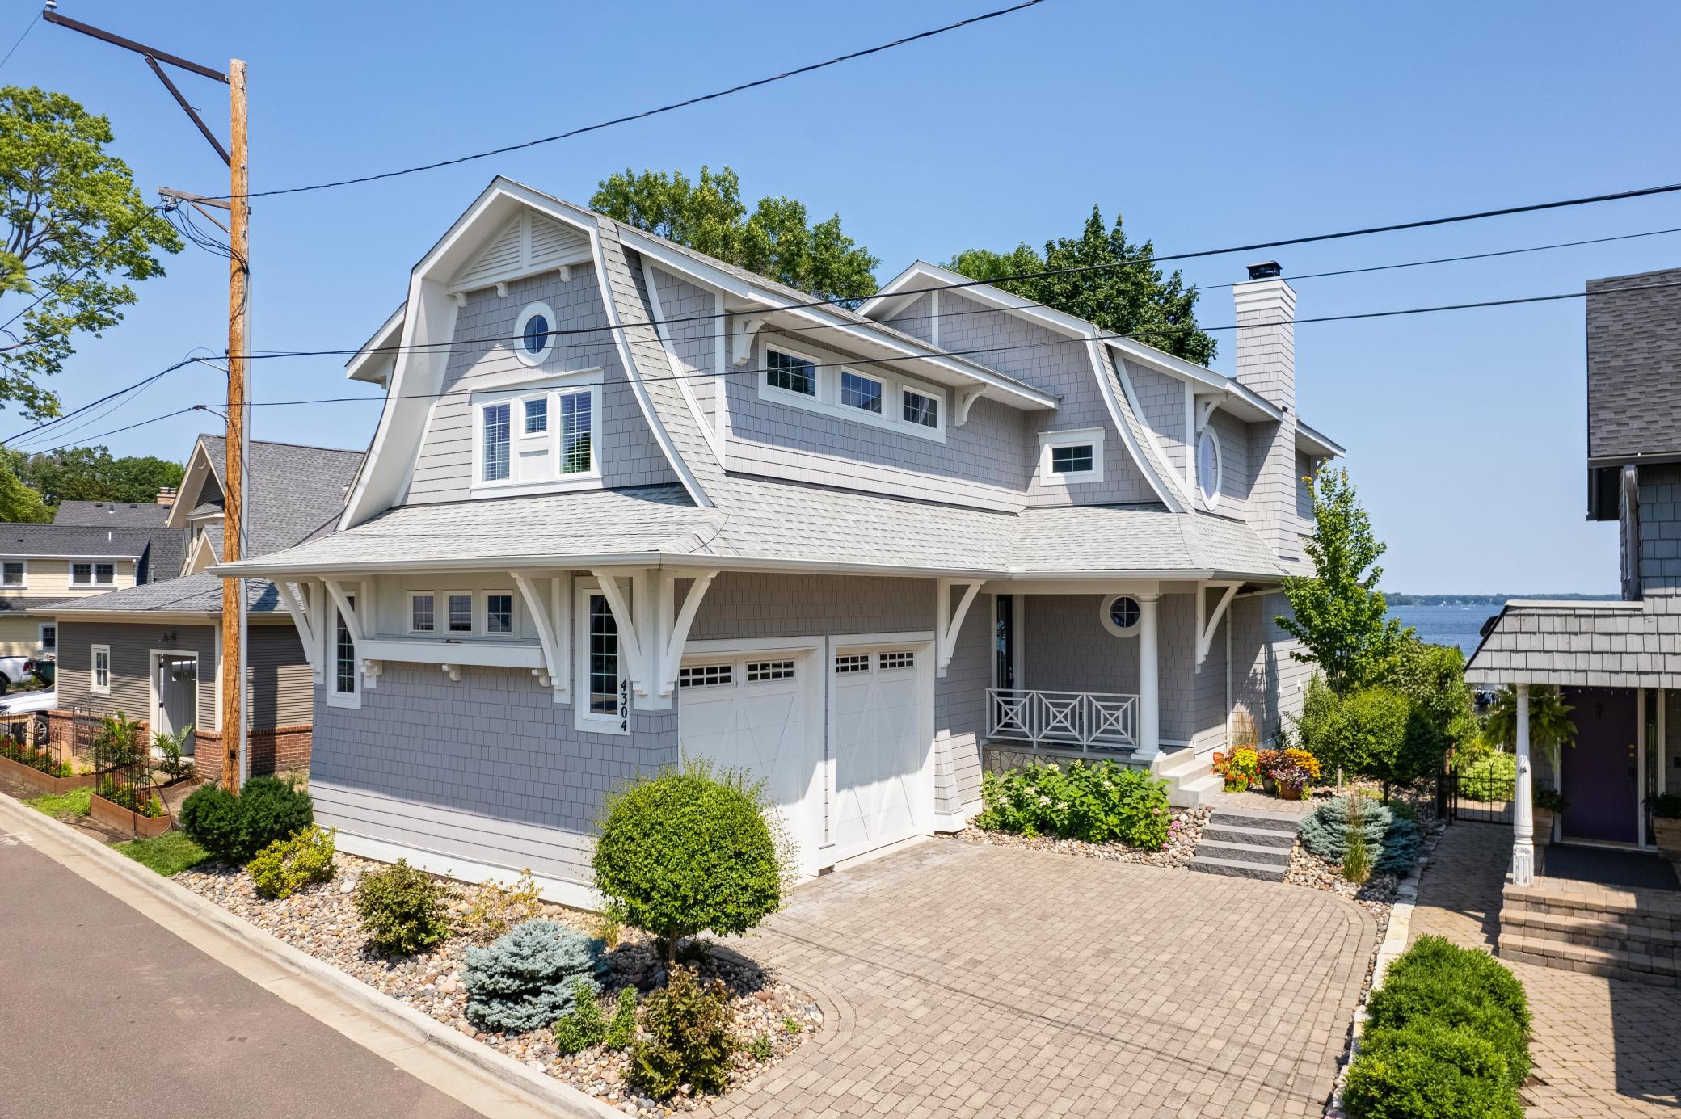
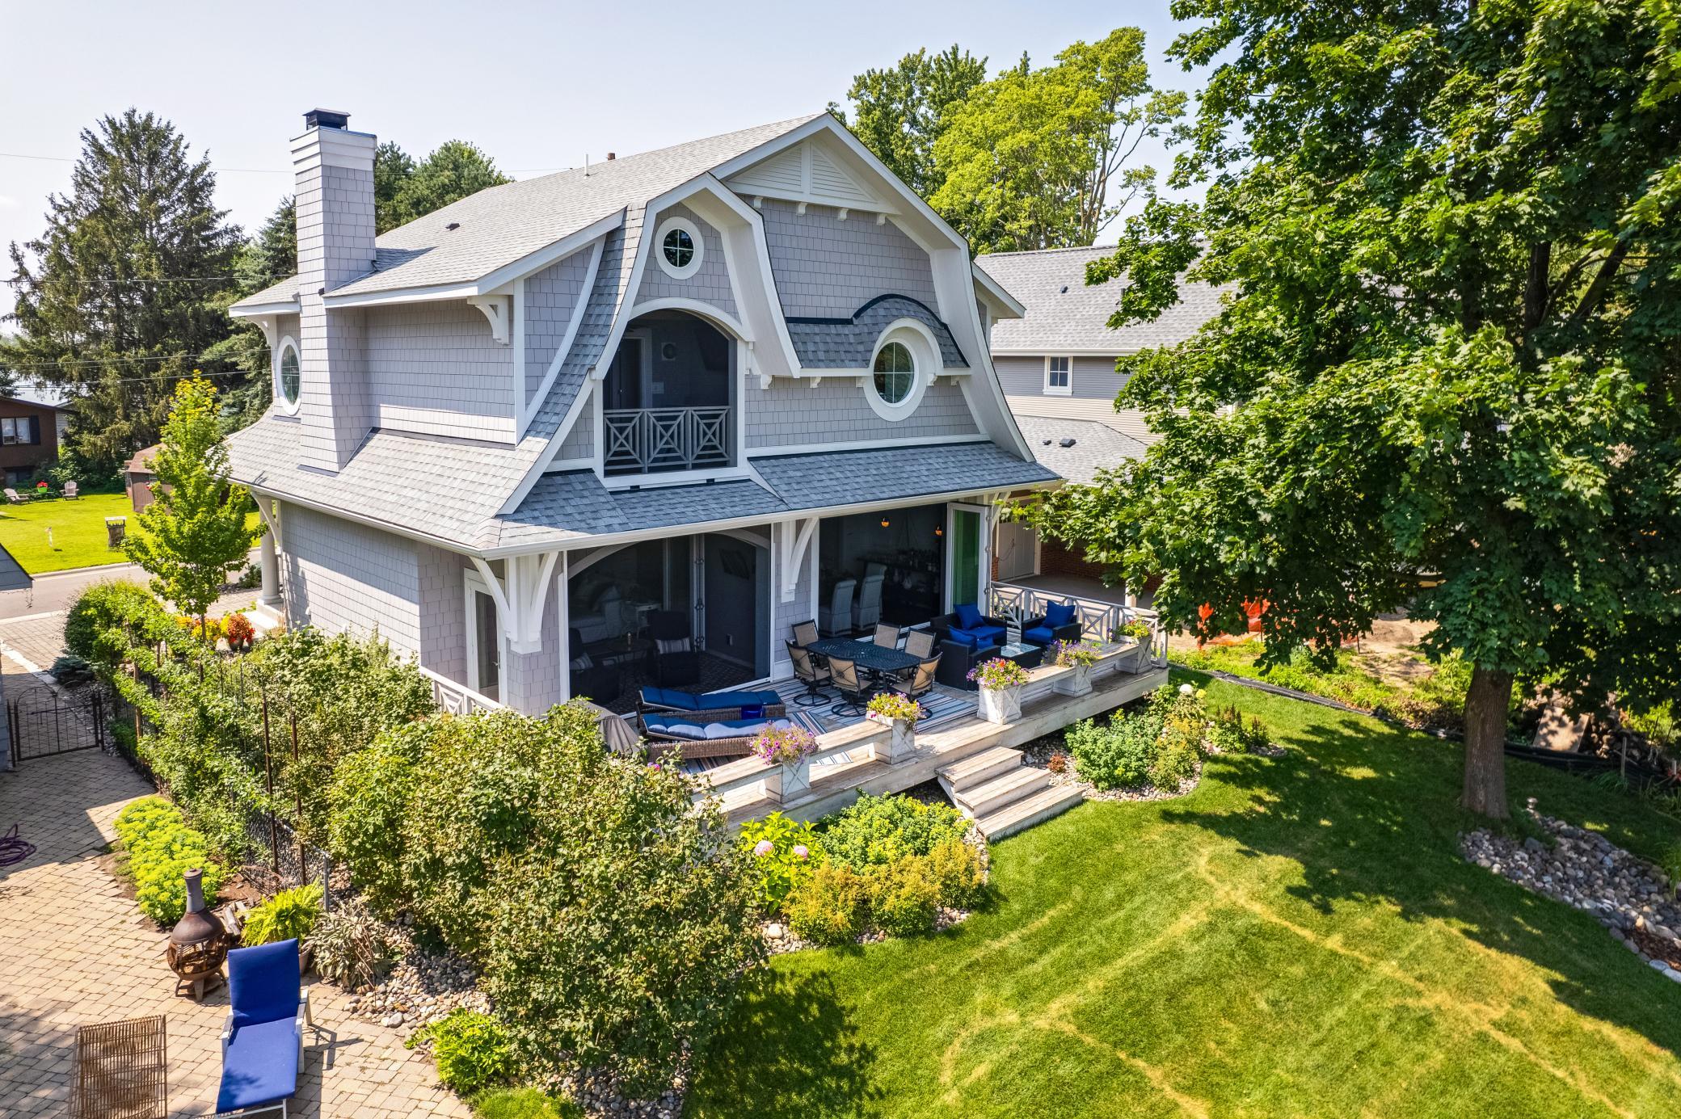
... (Read more) Welcome to a rare opportunity to own a custom-built Cape Cod-style lake home on the coveted west shore of White Bear Lake. Offering approximately 3,500 finished square feet, this exceptional property comes fully furnished with beautiful lake-inspired furniture and décor, allowing you to move in and immediately begin enjoying everything White Bear Lake has to offer this summer. Perfectly blending timeless charm, custom craftsmanship, modern amenities, and lakeside living, this home feels virtually new and is truly move-in ready. Located in the quiet and highly desirable Cottage Park neighborhood, you'll enjoy a short five-minute walk to some of White Bear Lake's favorite restaurants, live music venues, coffee shops, and local gathering places. With its classic architecture, premium finishes, and walkable location, this is a truly special opportunity to own one of the area's most distinctive lakefront homes.
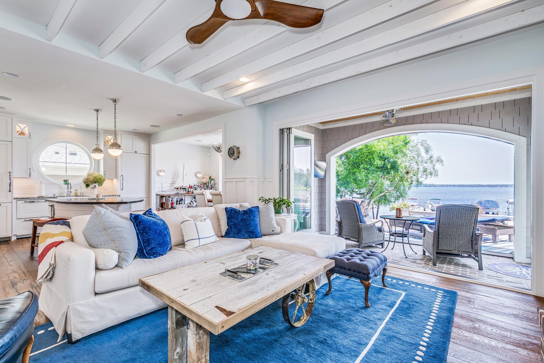
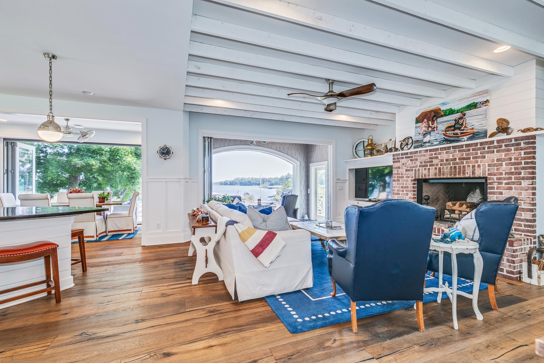
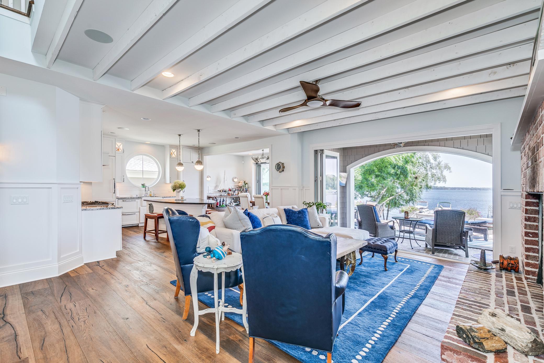
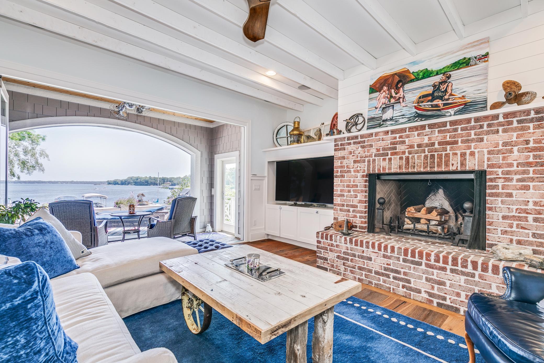
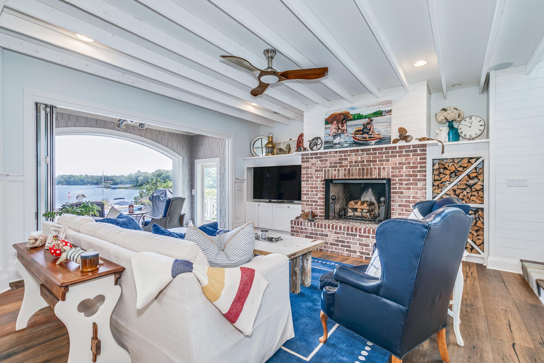
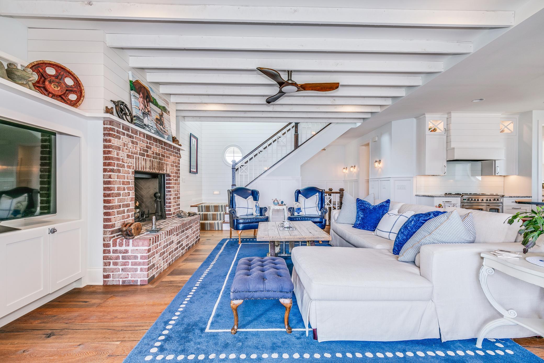
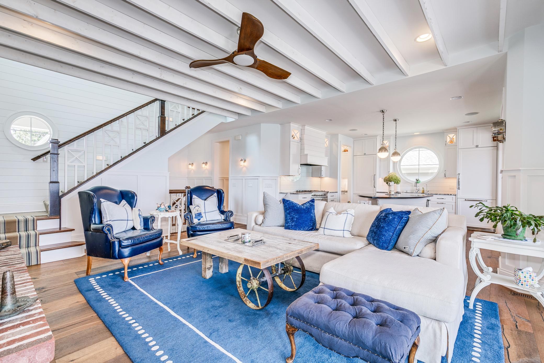
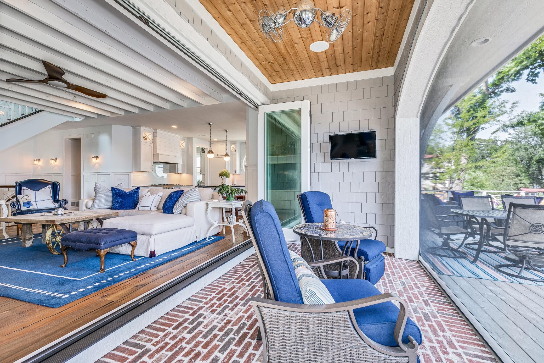
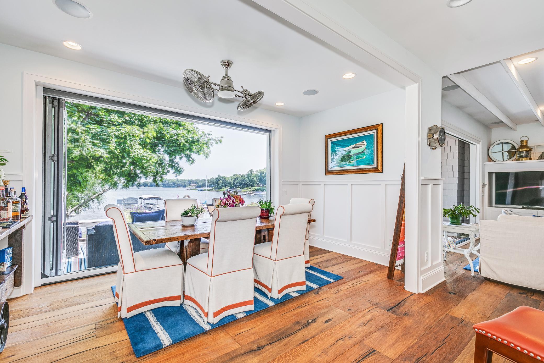
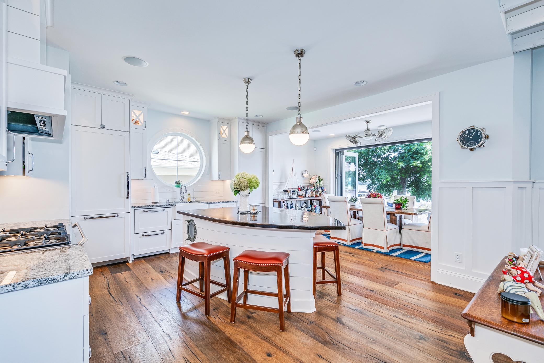
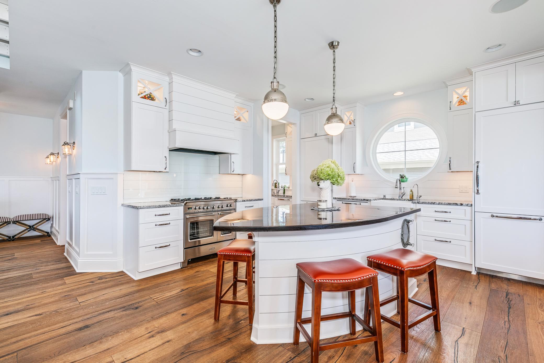
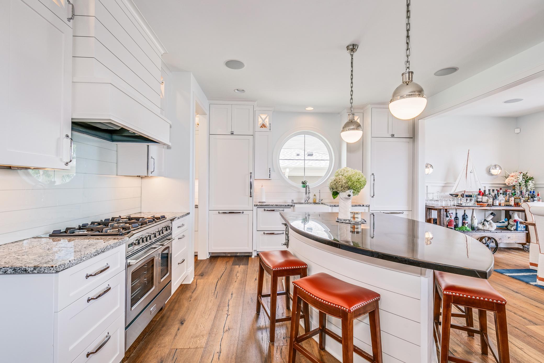
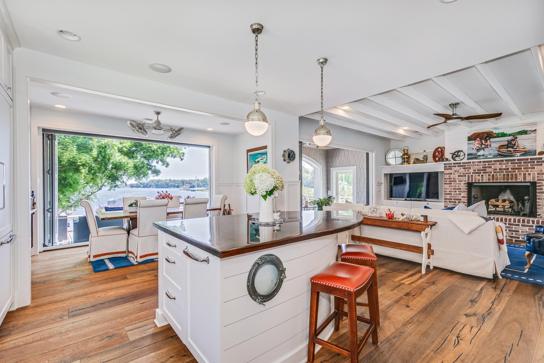
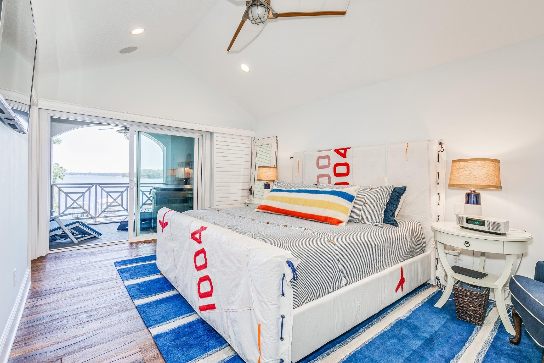
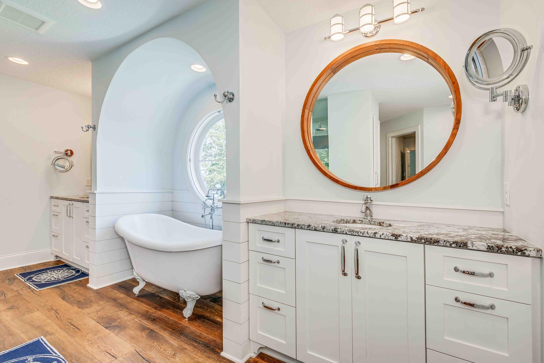
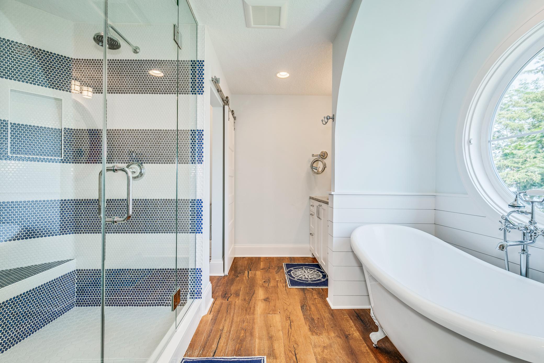
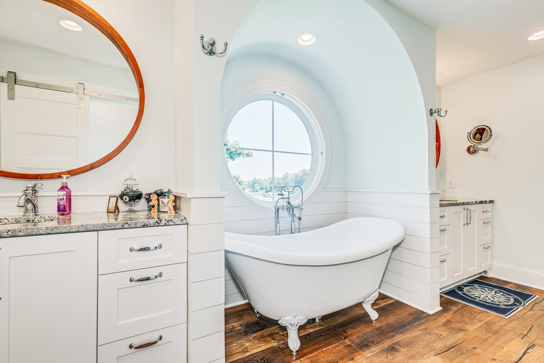
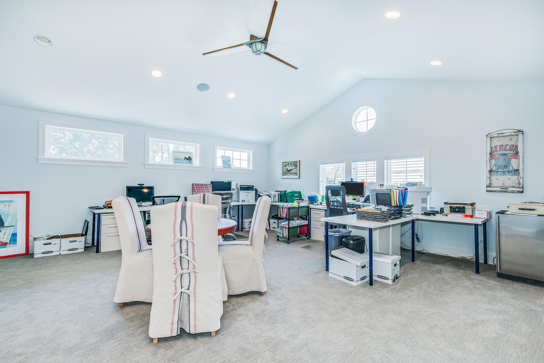
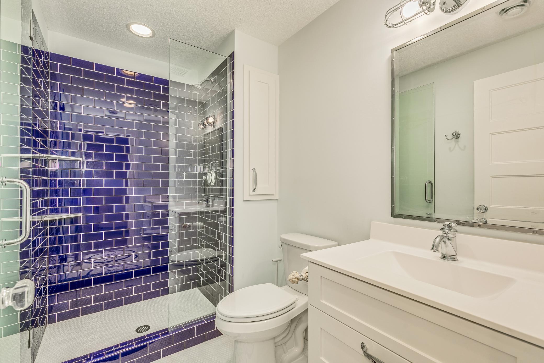
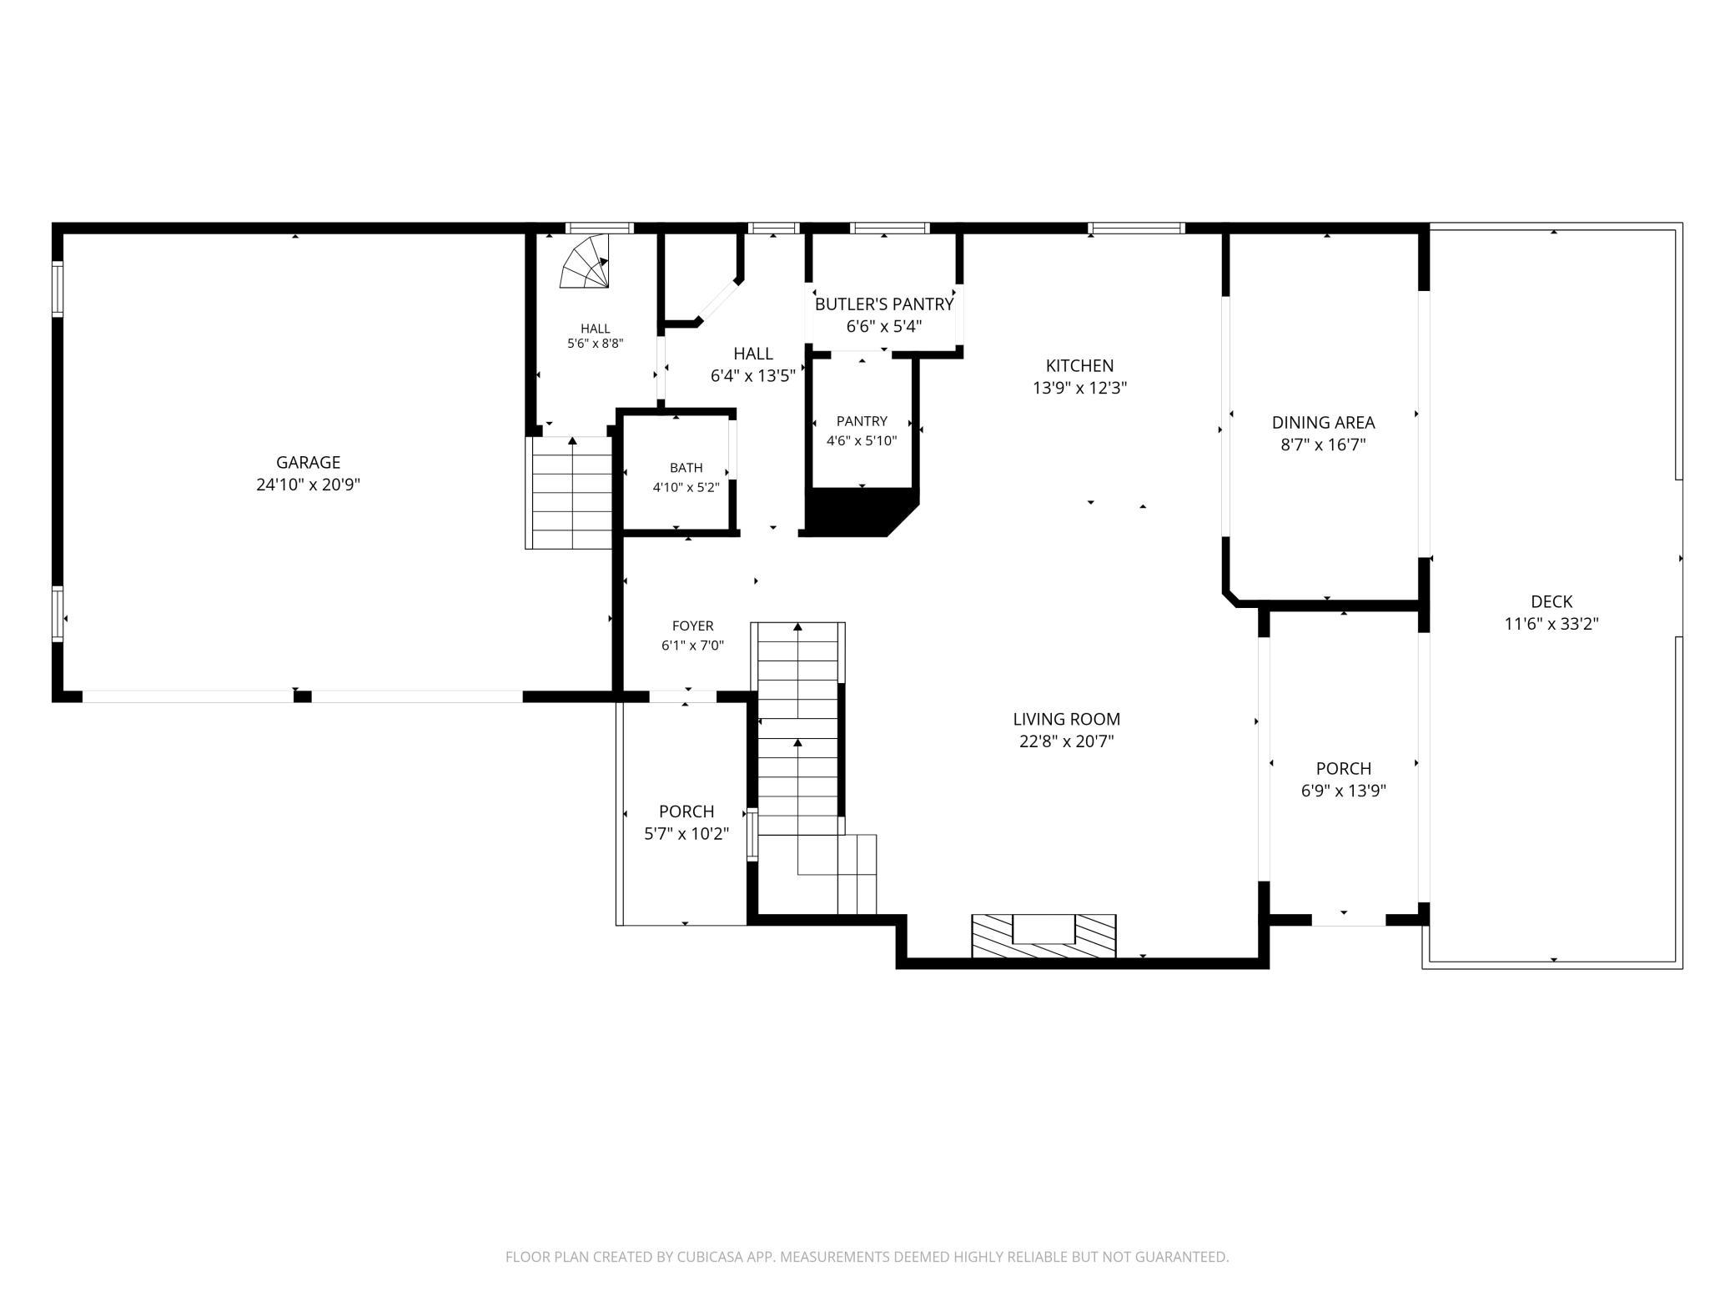
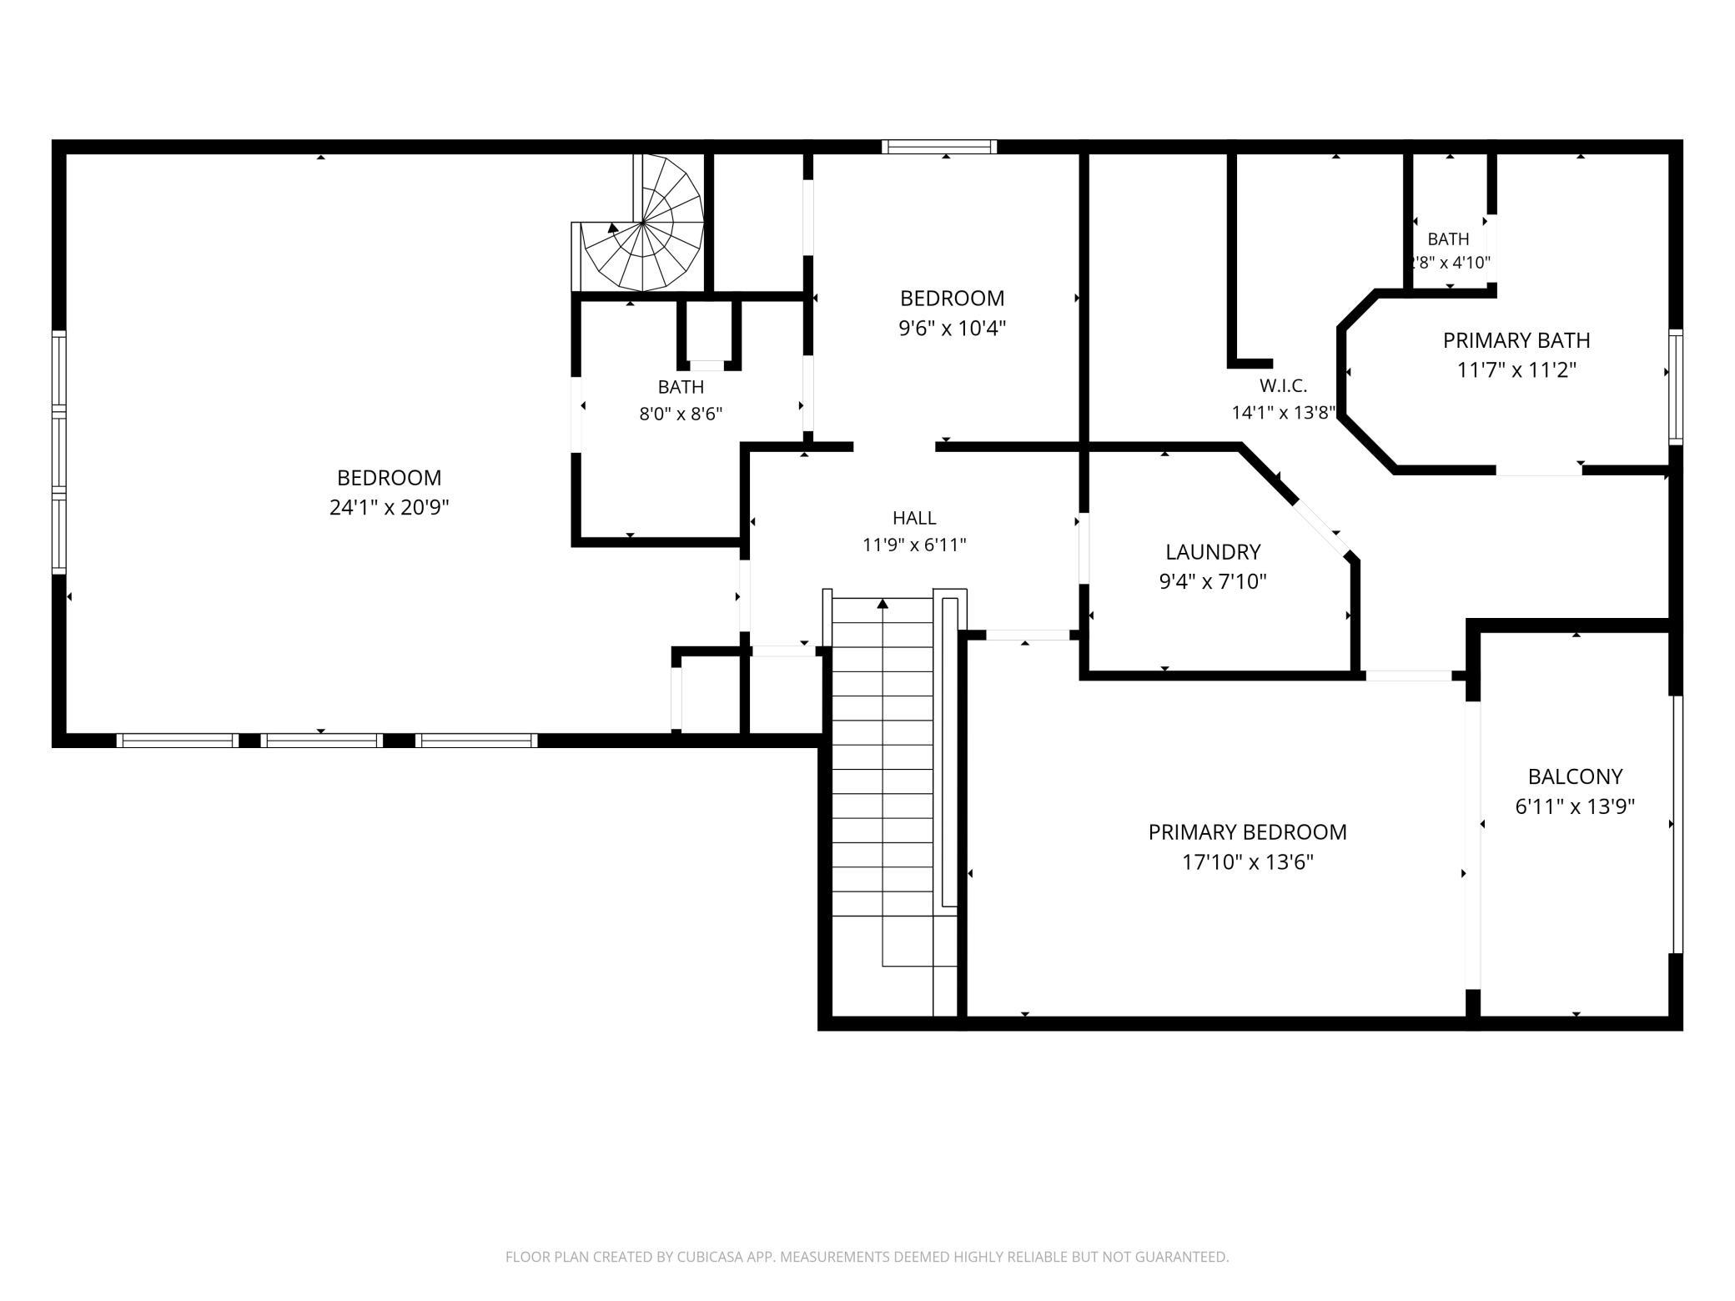
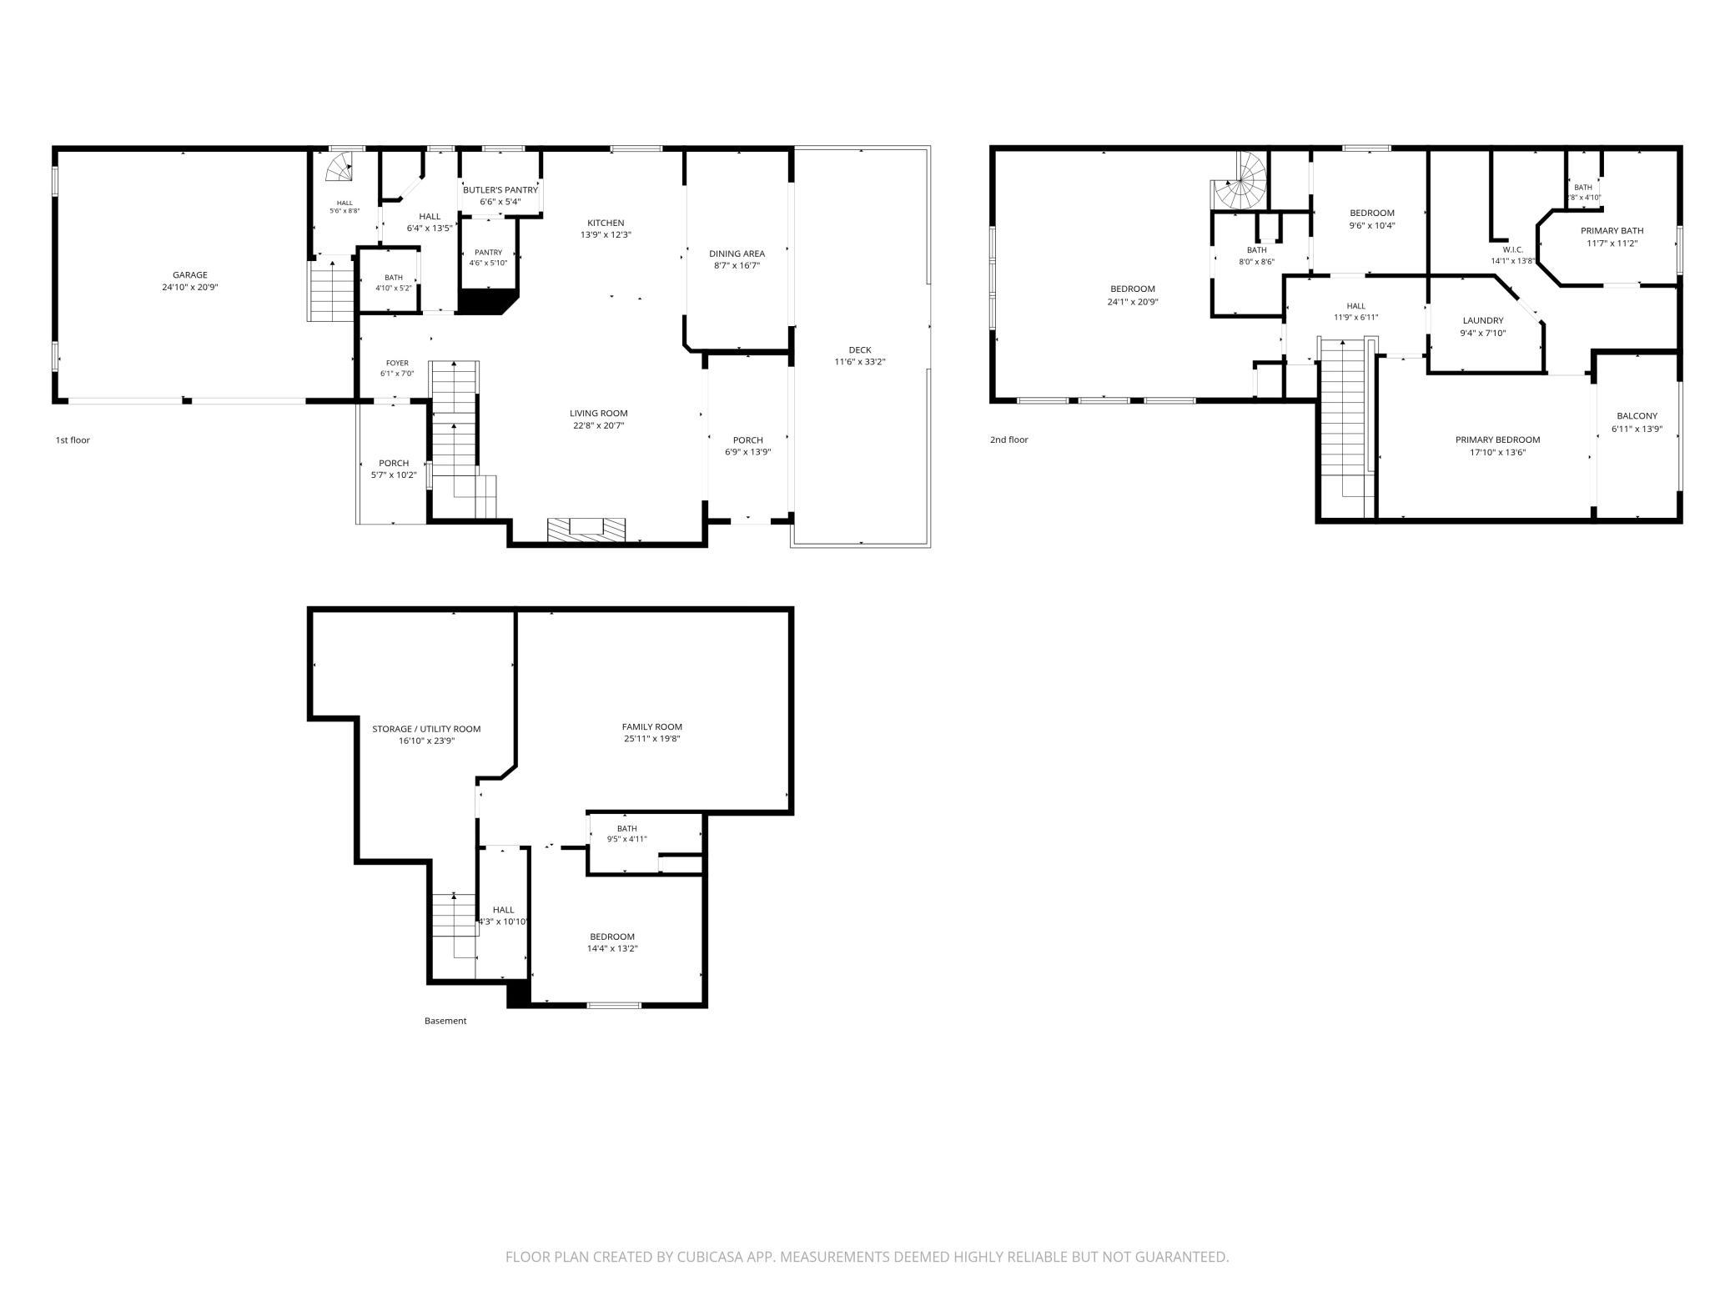
From the moment you enter, the breathtaking views of White Bear Lake command your attention. Two accordion-style glass door systems open wide to seamlessly blend indoor and outdoor living while allowing you to enjoy panoramic lake views from the comfort of your home. The screened openings provide the perfect setting to enjoy the fresh lake breeze without interruption. The custom brick wood-burning fireplace serves as the centerpiece of the living room, creating a warm and inviting atmosphere reminiscent of a luxury lakeside retreat. The open-concept design effortlessly connects the living room, dining area, and gourmet kitchen, making the space ideal for entertaining and large family gatherings. The kitchen is truly one-of-a-kind, highlighted by a custom boat-shaped center island that perfectly reflects the home's lakeside setting. Designed for both everyday living and entertaining, the kitchen features a walk-in pantry, separate butler's kitchen, Verona dual-fuel double-oven range, multiple Thermador refrigerator and freezer units, and four Fisher & Paykel dishwasher drawers. A convenient powder room completes the main level. The oversized attached two-car garage includes a custom vehicle lift, offering a unique amenity for car enthusiasts. Upstairs, you'll find three bedrooms and two bathrooms, including an extraordinary primary suite designed to feel like a private resort. The luxurious ensuite features a clawfoot soaking tub, custom-tiled walk-in shower, and an impressive private hot tub area overlooking the lake. Imagine ending each day while soaking in the hot tub and taking in the spectacular waterfront views. The upper level also includes a spacious second bedroom, a full hallway bathroom, and an oversized bonus bedroom that offers incredible flexibility for guests, a home office, recreation space, or additional sleeping accommodations. A charming spiral staircase provides convenient secondary access between levels (perfect space to install an elevator, if needed), while the large laundry room with granite countertops makes everyday living both functional and efficient.
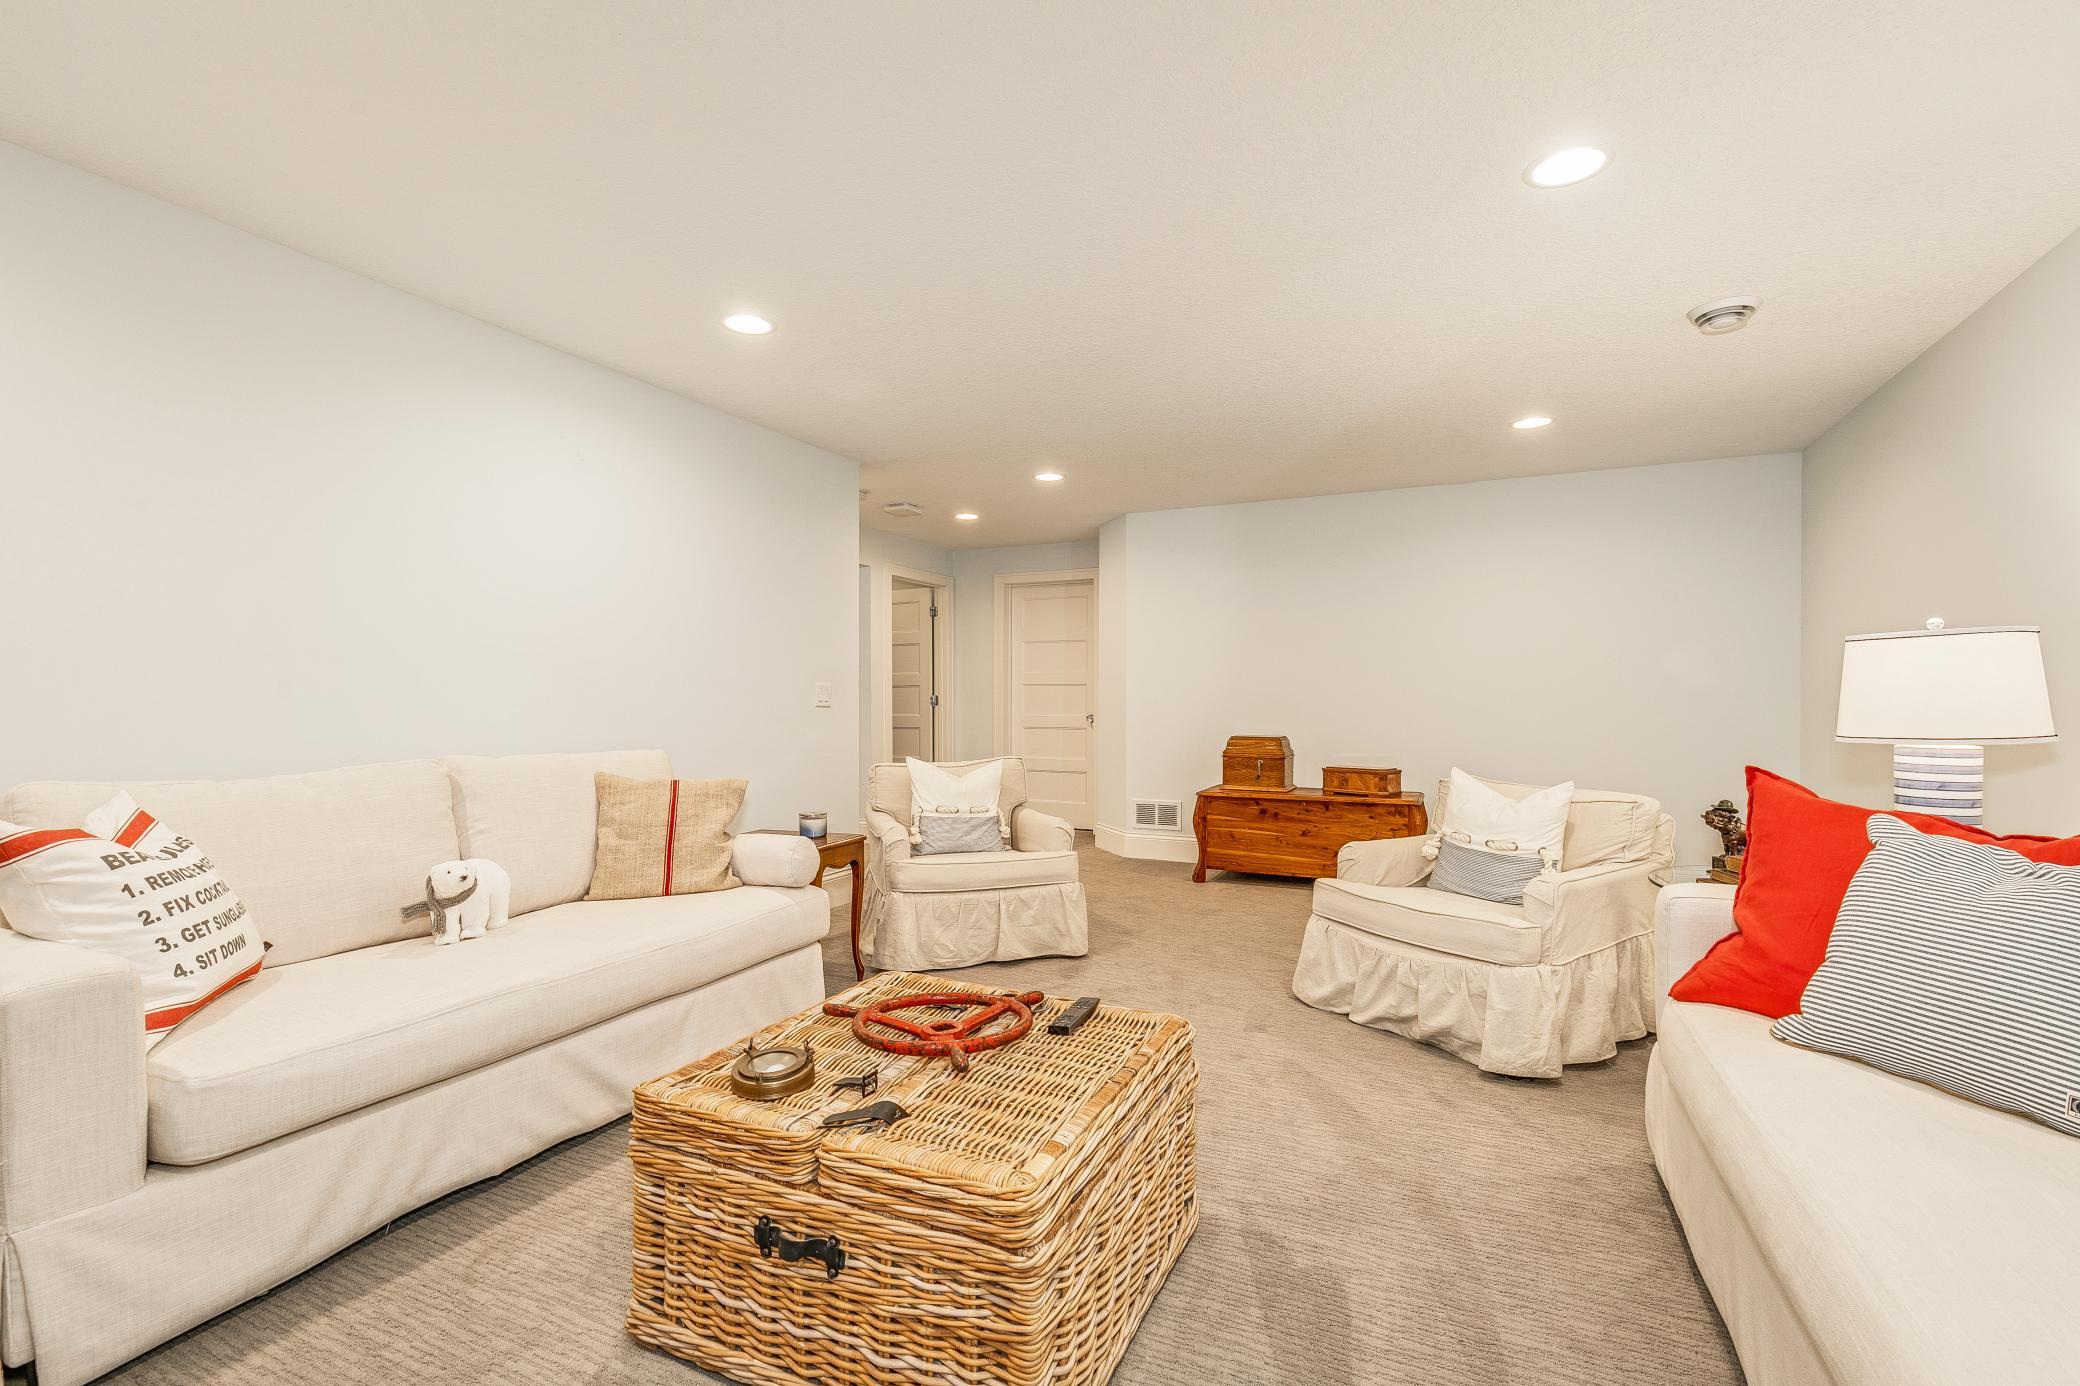
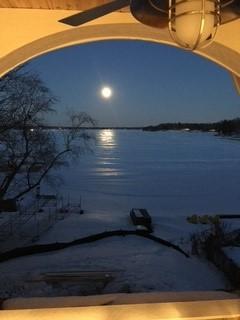
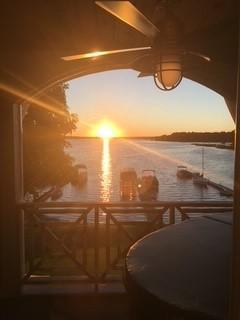
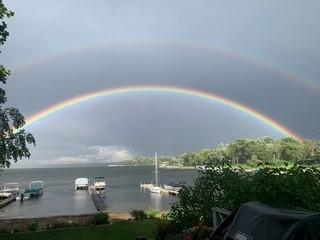
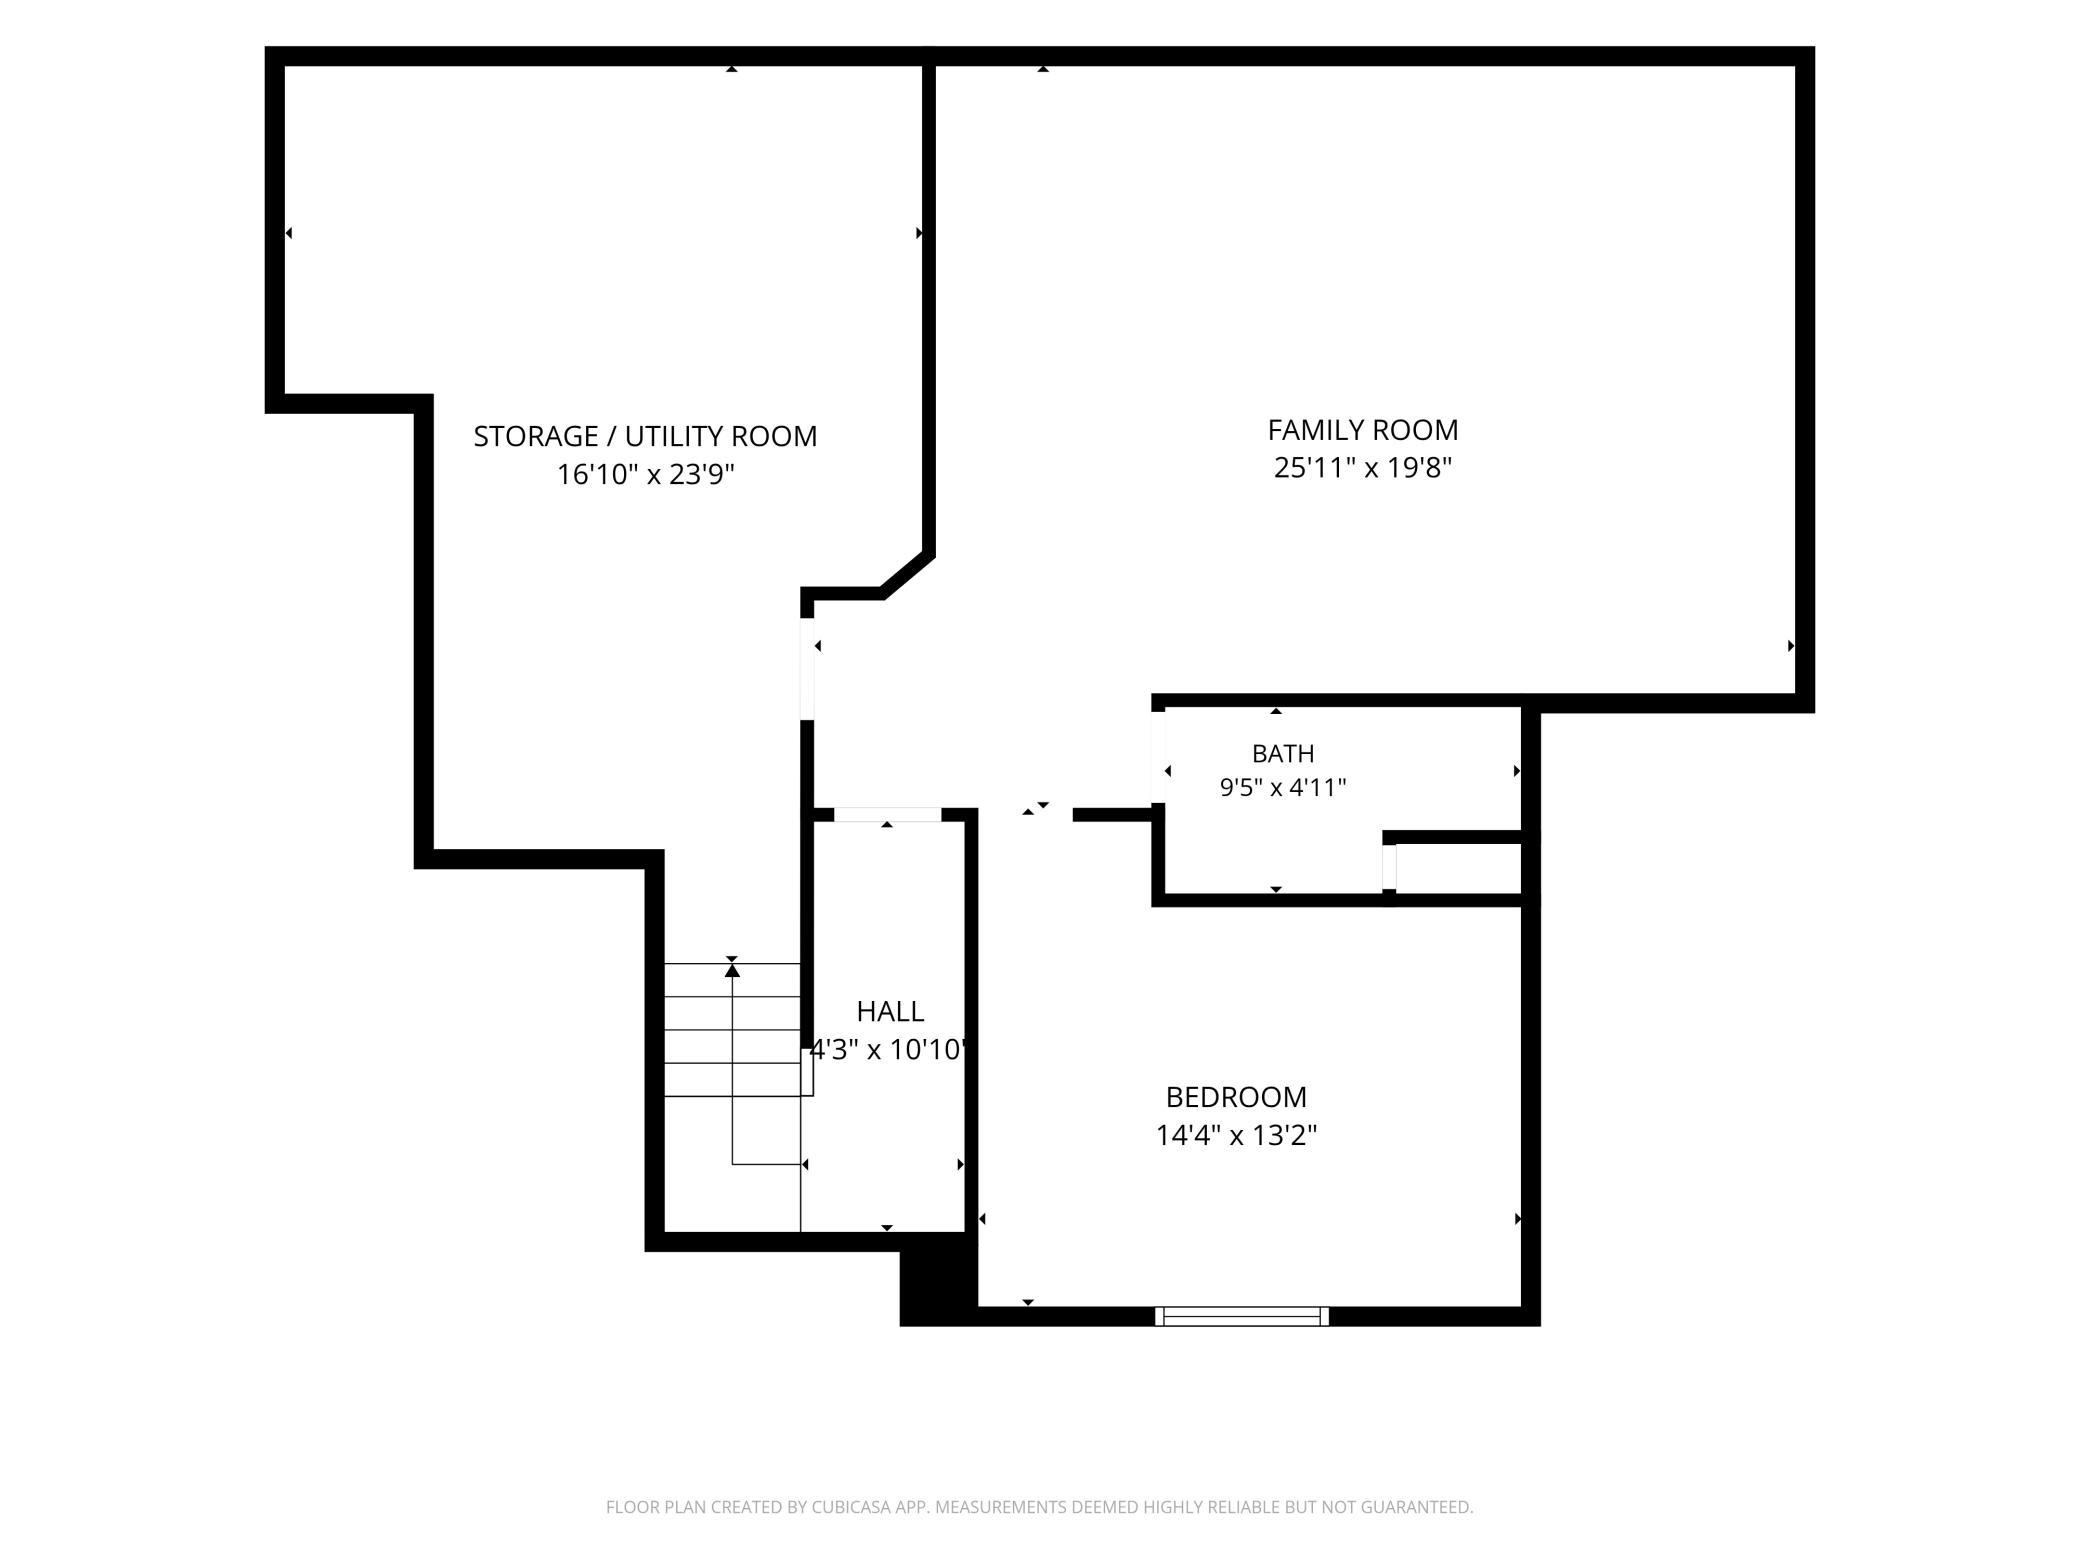
The finished lower level offers additional living space rarely found in comparable lakefront properties. Whether used as a media room, fitness area, game room, or flexible entertaining space, this level provides endless possibilities. An additional bedroom and three-quarter bathroom create an ideal setup for guests, extended family, or a private in-law suite. Step outside and experience one of the home's most impressive features. The backyard is designed to maximize enjoyment of White Bear Lake, with multiple outdoor entertaining areas, a massive deck, and spectacular waterfront views in every direction. Whether hosting summer gatherings, enjoying a peaceful morning by the water, or watching sun rises over the lake, this outdoor space delivers the ultimate lakefront lifestyle. This extraordinary custom home offers luxury, comfort, character, and an unmatched White Bear Lake location. Opportunities like this are exceptionally rare.
Listing Details MLS# 7087961
General Property Information
- Assoc Mgmt Co. Phone #
- 651-324-5221
- Association Fee Frequency
- Annually
- Association Mgmt Co. Name
- Cottage Park Homeowners Ass.
- Common Wall
- No
- Lot Measurement
- Acres
- Manufactured Home?
- No
- Multiple PIDs?
- No
- New Development
- No
- Number of Fireplaces
- Yes
- Waterfront YN
- Yes
- Year Built
- 2018
- Yearly/Seasonal
- Yearly
- Zoning
- Residential-Single Family
- Bath Full
- 2
- Bath Three Quarters
- Yes
- Bath Half
- Yes
- Main Floor Total SqFt
- 1166
- Above Grd Total SqFt
- 2334
- Below Grd Total SqFt
- 1166
- Total SqFt
- 3500
- Total Finished Sqft
- 3500.00
- FireplaceYN
- Yes
- Lake/Waterfront Name
- White Bear
- Style
- (SF) Single Family
- Foundation Size
- 1166
- Association Fee
- 50
- Garage Stalls
- 2
- Lot Dimensions
- Irregular
- Acres
- 0.09
- Assessment Pending
- No
Property Features
Accessible: None Air Conditioning: Central Air Association Fee Includes: None Construction Status: Previously Owned Exterior: Cement Board Financing Terms: Cash Foundation: Poured Concrete Fuel: Natural Gas Heating: Forced Air Sewer: City Sewer/Connected Stories: Two Water: City Water/Connected Waterfront Type: Lake Front
Contract Information
- Off Market Date
- 2026-08-03
- Contingency
- None
- Closed Date
- 2026-08-14
- Original List Price
- 2700000
- Sales Close Price
- 2500000
- ListPrice
- 2700000
- Owner is an Agent?
- No
- Auction?
- No
Location Tax and Other Information
- House Number
- 4304
- Street Name
- Cottage Park
- Street Suffix
- Road
- Postal City
- Saint Paul
- County
- Ramsey
- State
- MN
- Zip Code
- 55110
- Complex/Dev/Subdivision
- Cottage Park
Assessments
- Tax With Assessments
- 20468
Building Information
- Finished SqFt Above Ground
- 2334
- Finished SqFt Below Ground
- 1166
More Information
Lake Details
- Lake Acres
- 2427
- Lake Depth
- 83
Lease Details
- Land Leased
- Not Applicable
Miscellaneous Information
- Homestead
- No
Ownership
- Fractional Ownership
- No
Parking Characteristics
- Garage Square Feet
- 350
Public Survey Info
- Range#
- 22
- Section#
- 23
- Township#
- 30
Documents

Listing Office: Home Avenue Flat Fee Realty
Last Updated: August - 14 - 2026
The data relating to real estate for sale on this web site comes in part from the Broker
Reciprocity SM Program of the Regional Multiple Listing Service of Minnesota, Inc. The information provided is deemed reliable but not guaranteed. Properties subject to prior sale, change or withdrawal.
©2026 Regional Multiple Listing Service of Minnesota, Inc All rights reserved.

Seller's Disclosure.pdf ›