
4650 Neal Avenue N, Stillwater, MN 55082
$2,350,000
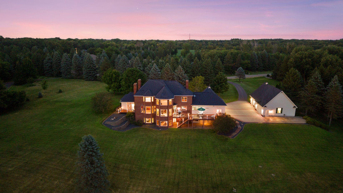
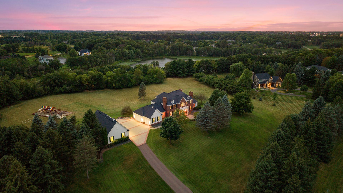
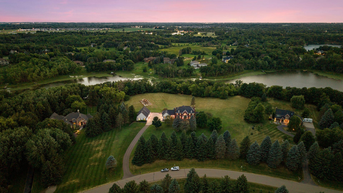
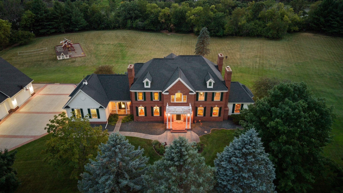
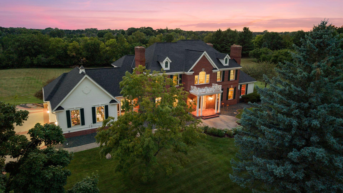
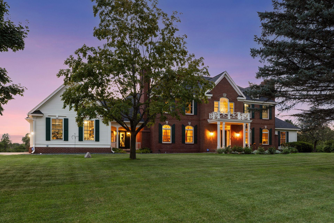
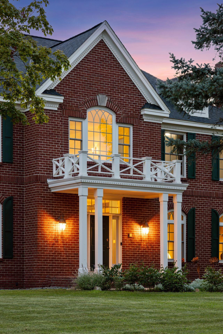
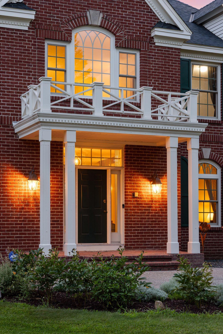
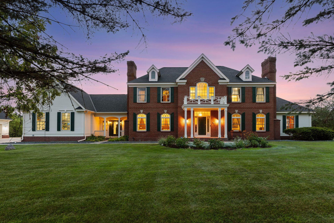

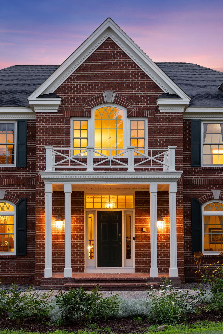
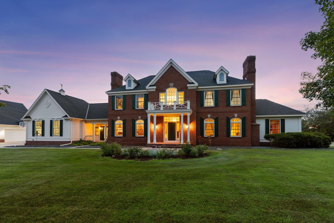
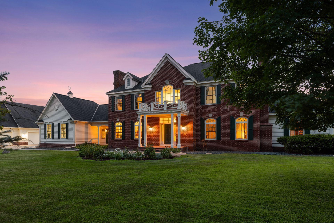
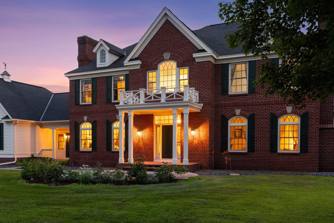
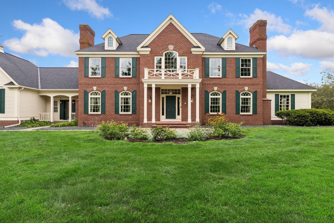
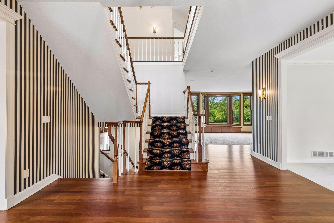
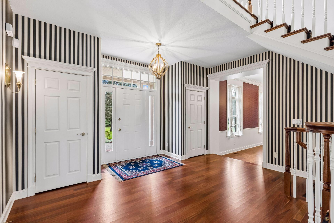
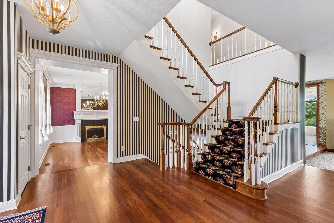
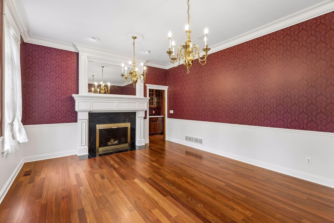
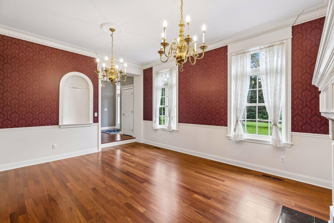
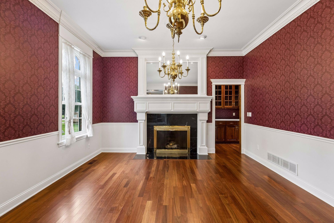
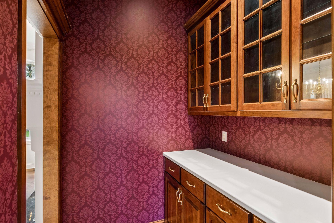
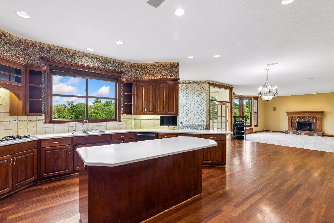
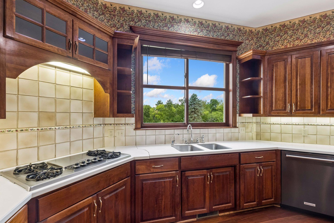
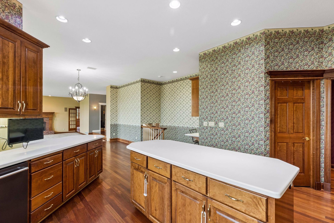
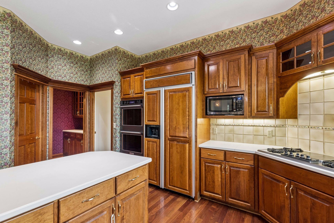
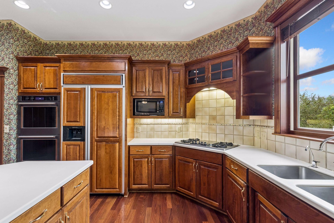
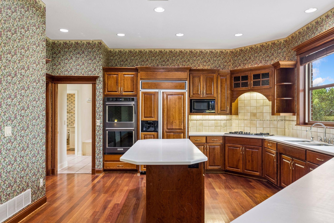
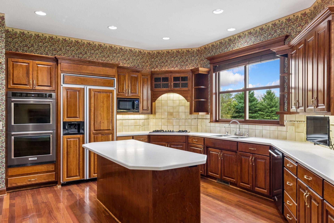

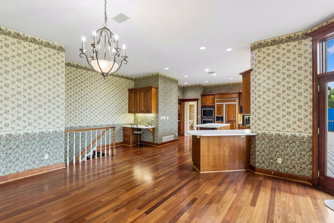
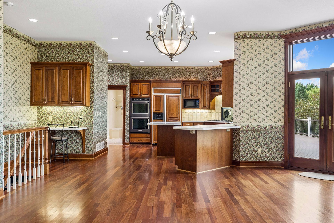
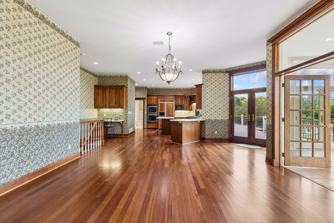
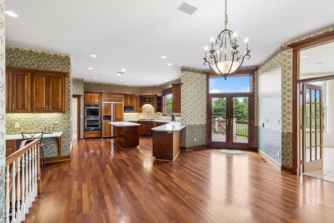
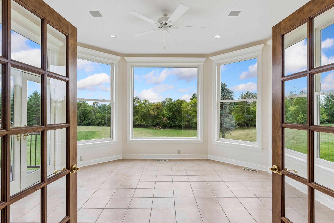
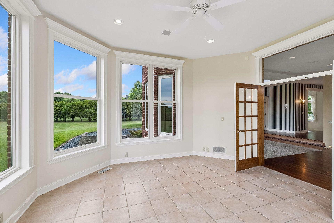
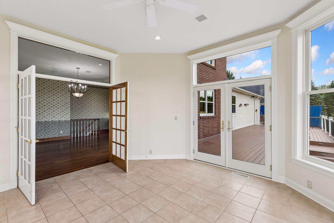
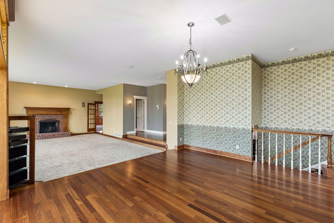
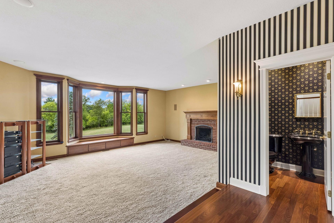
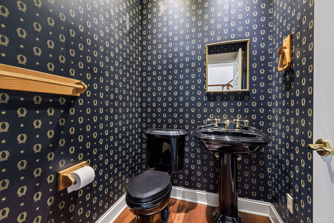
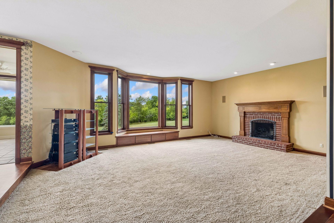
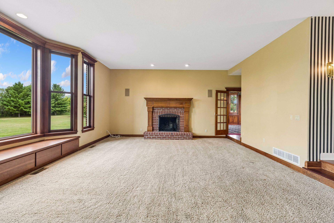
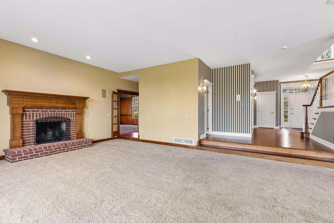
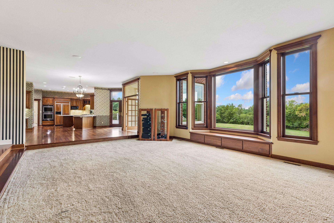
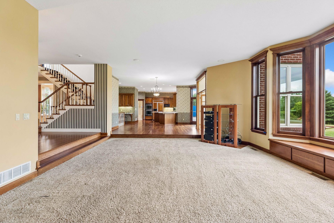
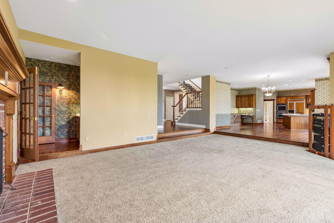
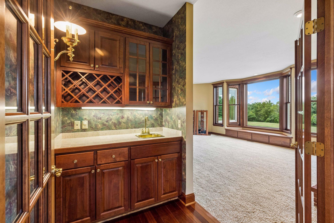
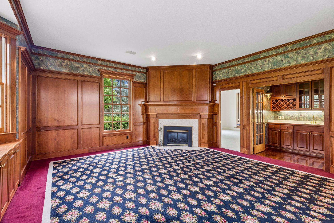
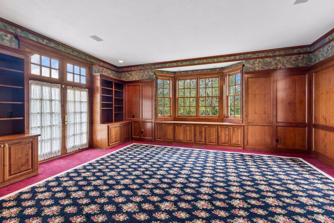
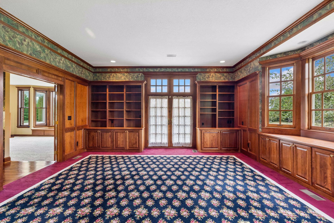
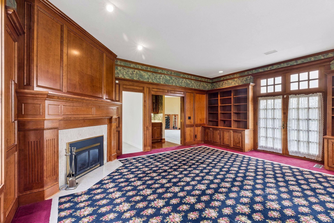
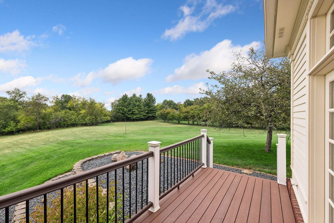
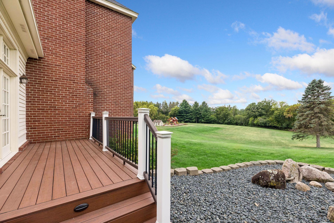
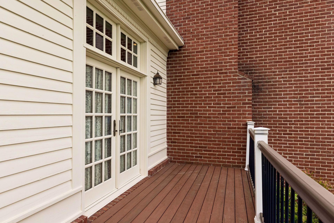
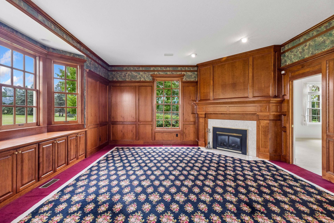
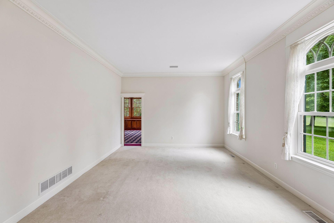
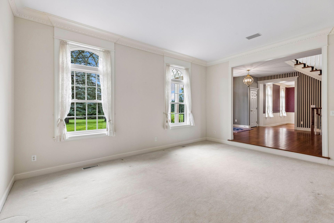
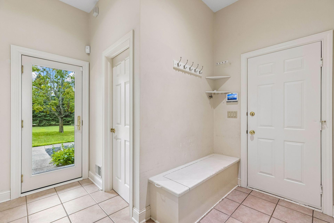
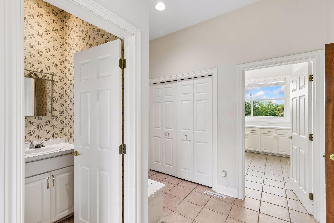
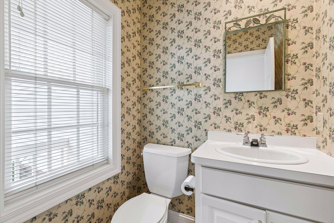
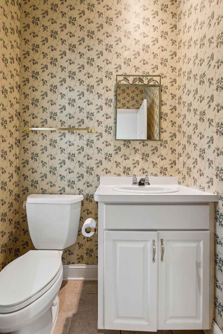
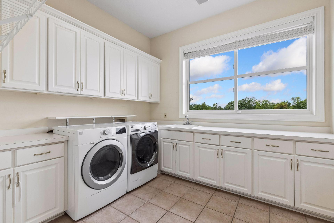
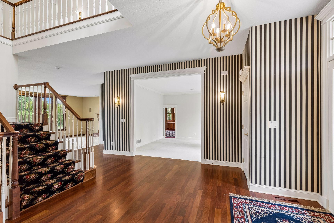
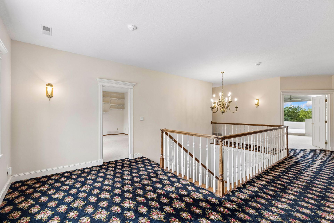
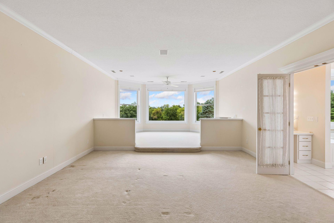
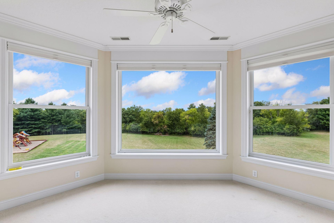
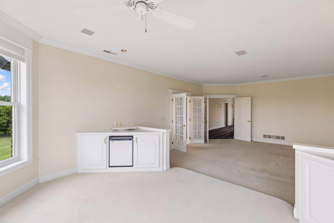
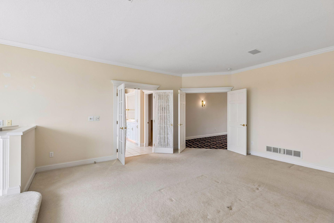
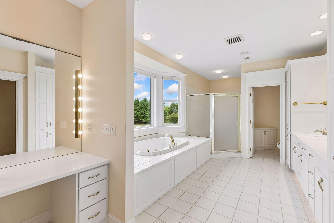
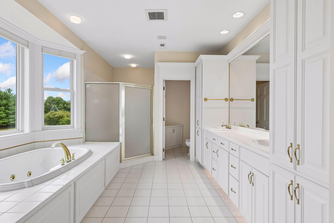
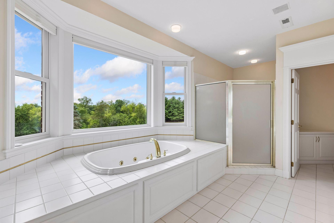
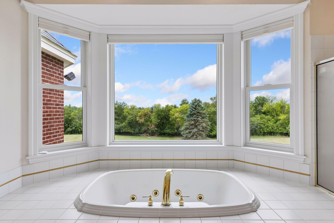
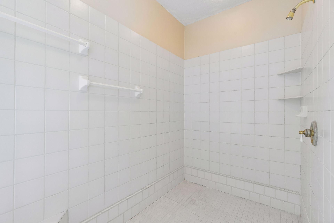
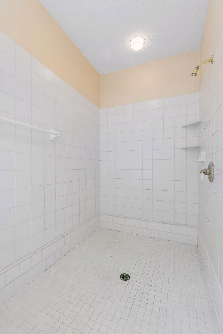
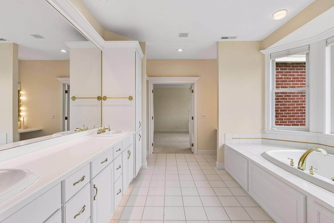
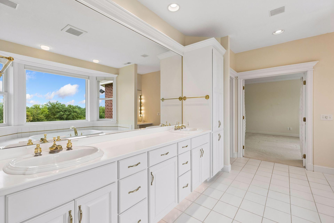
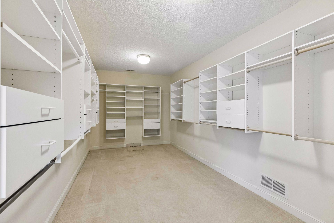
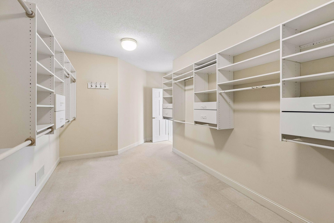
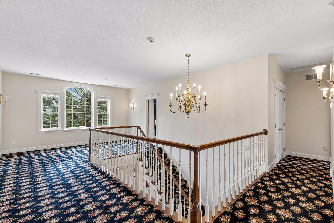
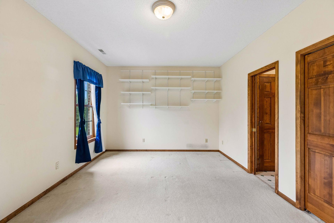
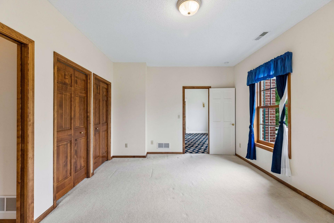
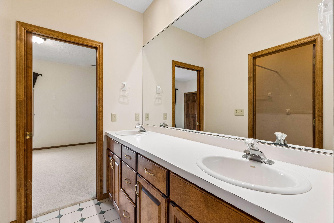
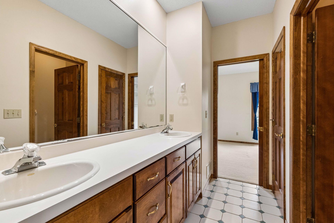
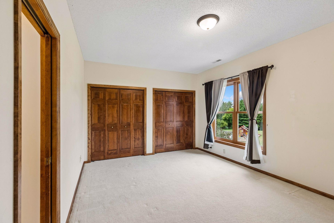
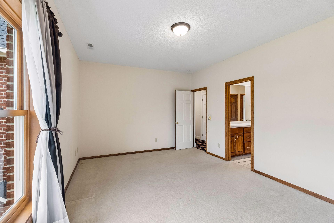
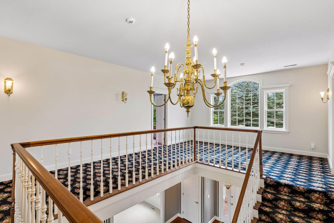
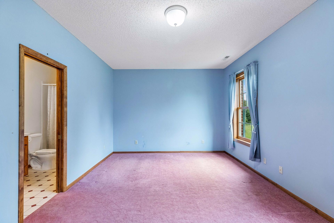
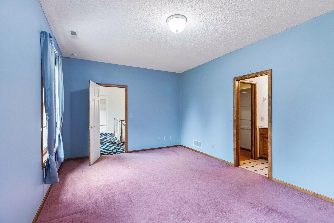
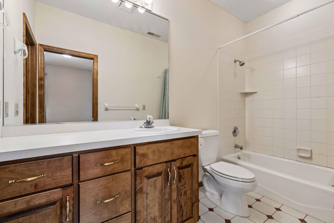
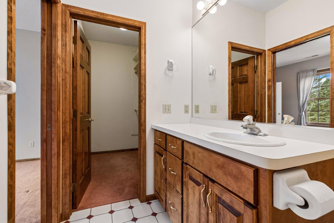
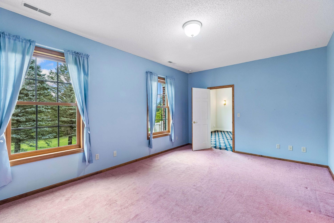
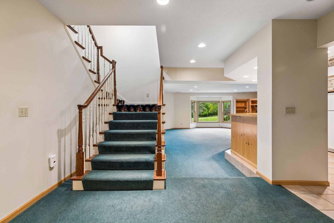
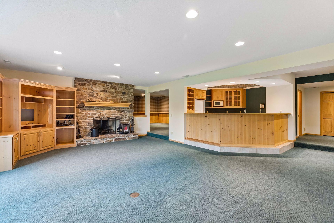
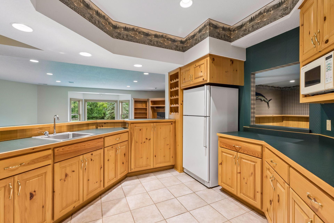
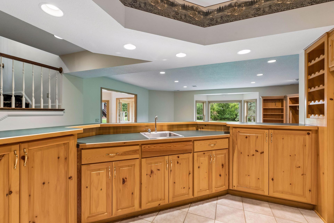
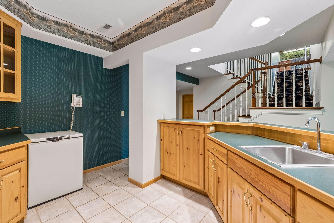
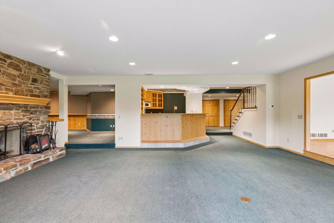
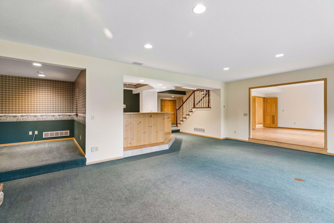
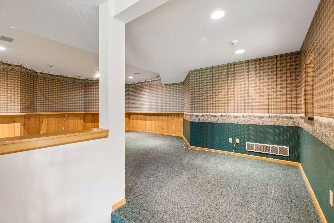
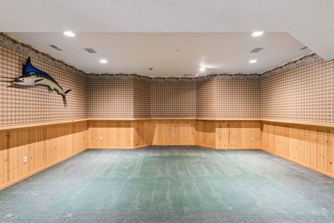
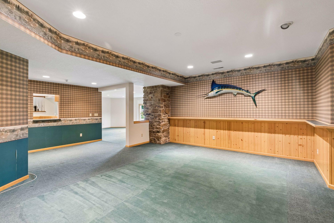
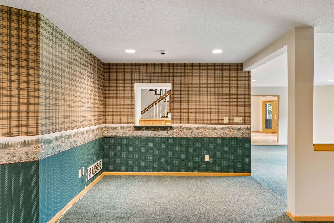
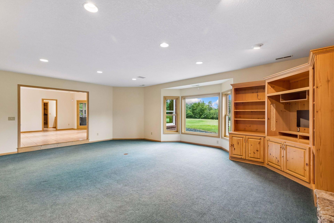
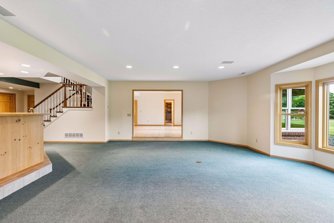
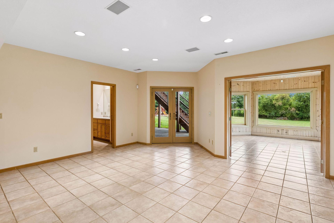
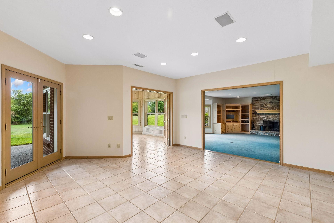
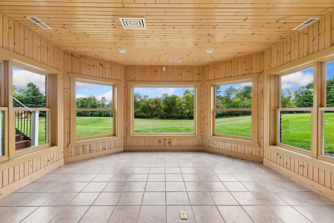
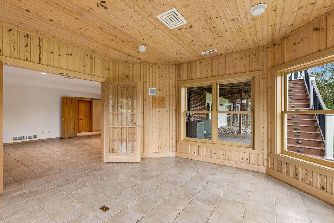
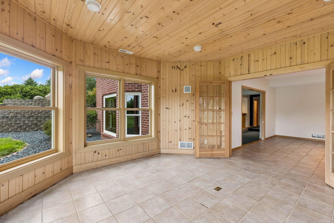
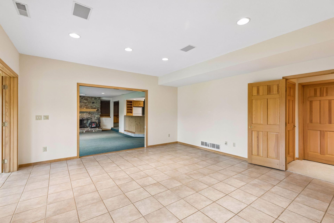
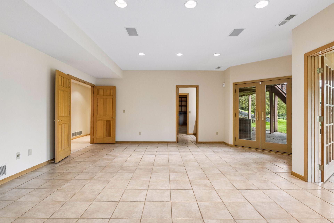
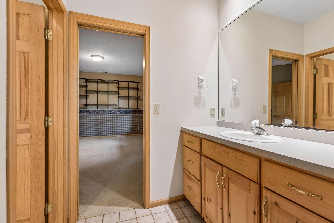
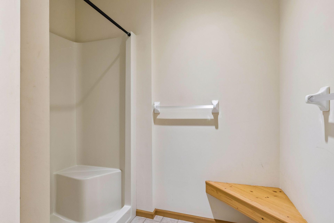
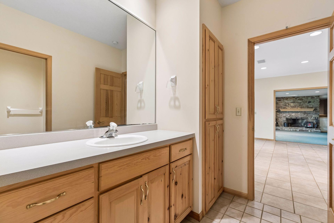
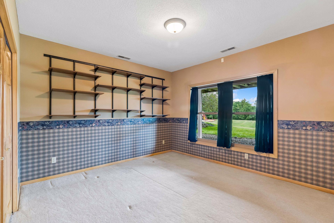
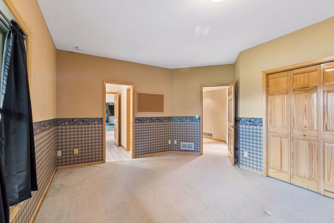
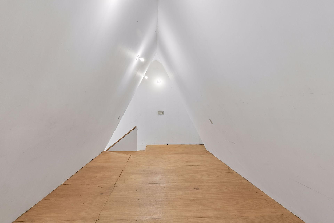
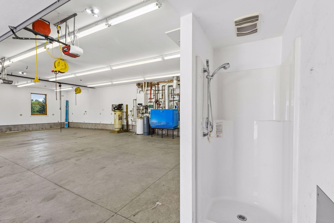
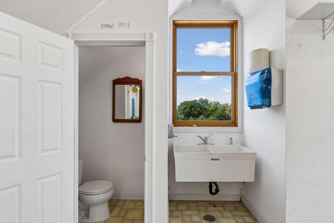
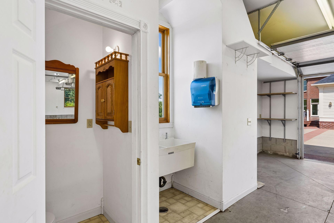
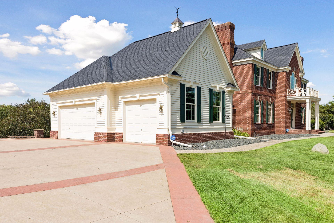
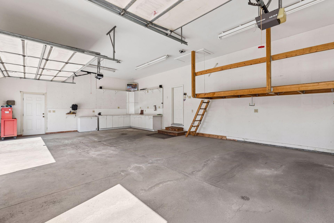
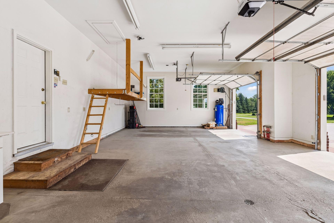
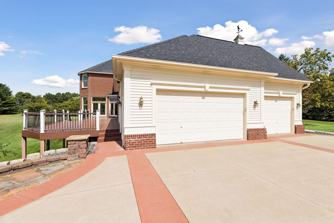
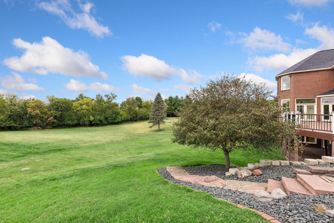
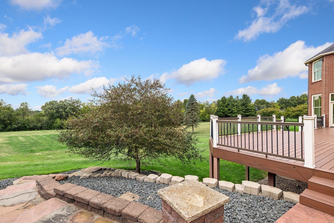
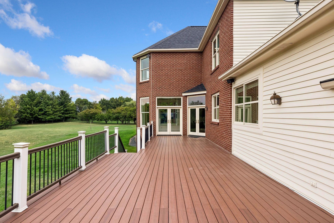
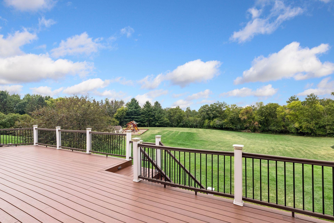
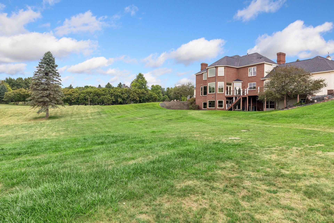
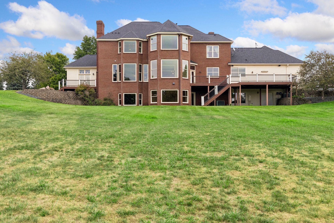
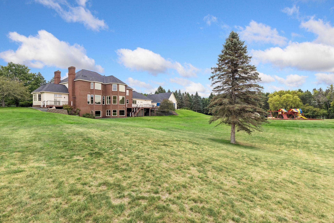
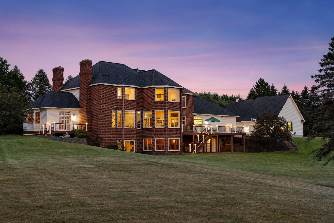
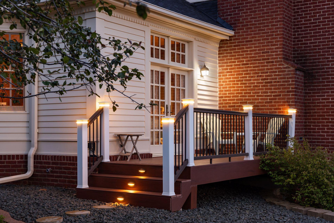
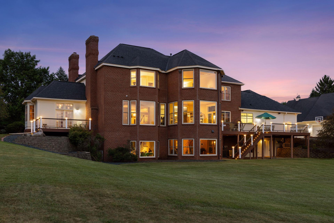
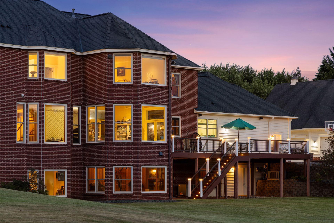
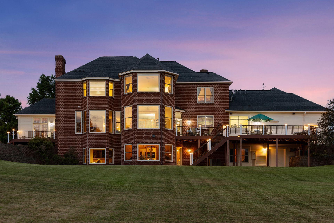
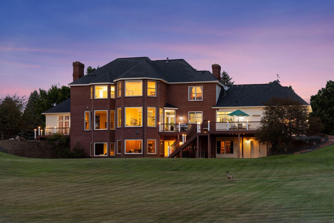
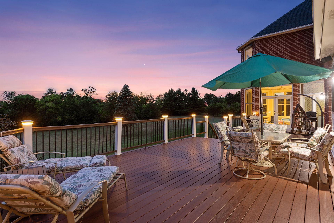
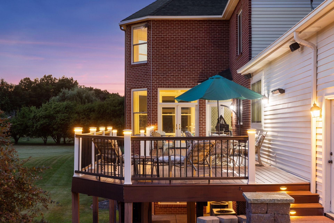
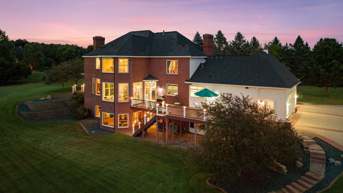
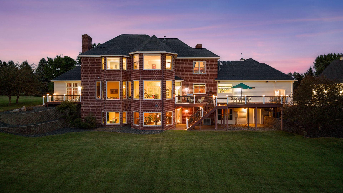
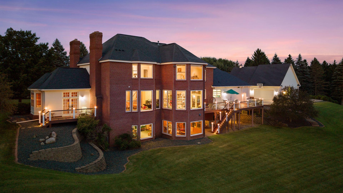
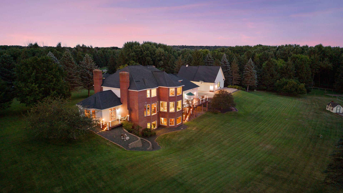
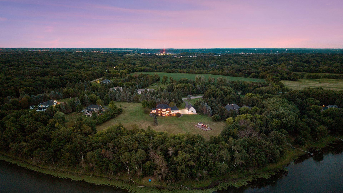
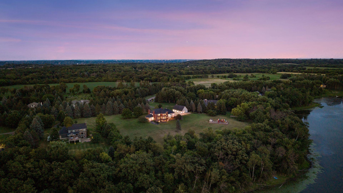
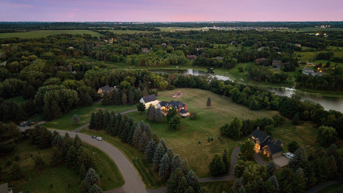
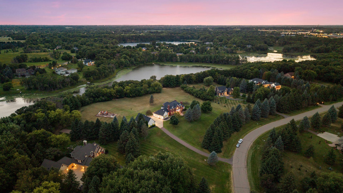
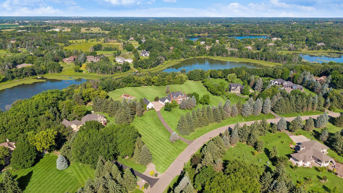
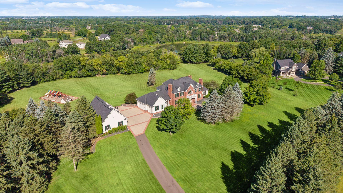
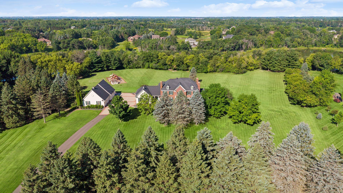
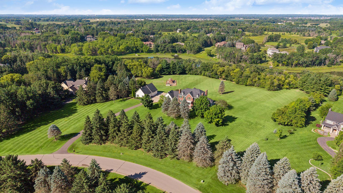
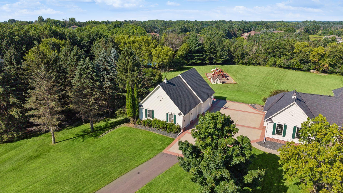
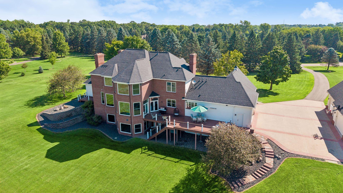
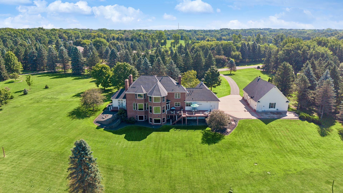
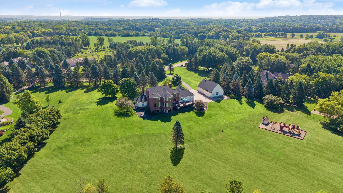
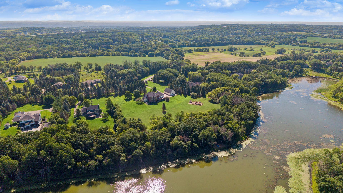
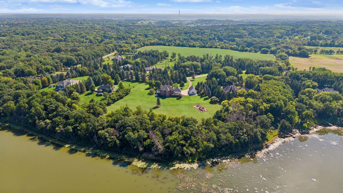
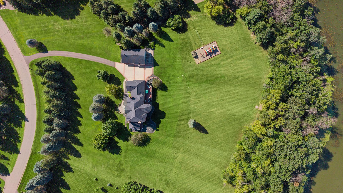
Property Type: Residential Bedrooms: 5 Baths: 6 Square Footage: 8,180 Lot Size (sq. ft.): 381,150 Status: Active
Current Price: $2,350,000 List Date: 8/20/2026 Last Modified: 8/22/2026
Listing Details MLS# 7116415
General Property Information
- Common Wall
- No
- Lot Measurement
- Acres
- Manufactured Home?
- No
- Multiple PIDs?
- No
- New Development
- No
- Number of Fireplaces
- 4
- Road Btwn WF & Home?
- No
- Waterfront YN
- Yes
- Year Built
- 1993
- Yearly/Seasonal
- Yearly
- Zoning
- Residential-Single Family
- Bath Full
- 3
- Bath Three Quarters
- Yes
- Bath Half
- 2
- Main Floor Total SqFt
- 3006
- Above Grd Total SqFt
- 5217
- Below Grd Total SqFt
- 2963
- Total SqFt
- 8180
- Total Finished Sqft
- 7819.00
- FireplaceYN
- Yes
- Lake/Waterfront Name
- McDonald
- Style
- (SF) Single Family
- Foundation Size
- 2963
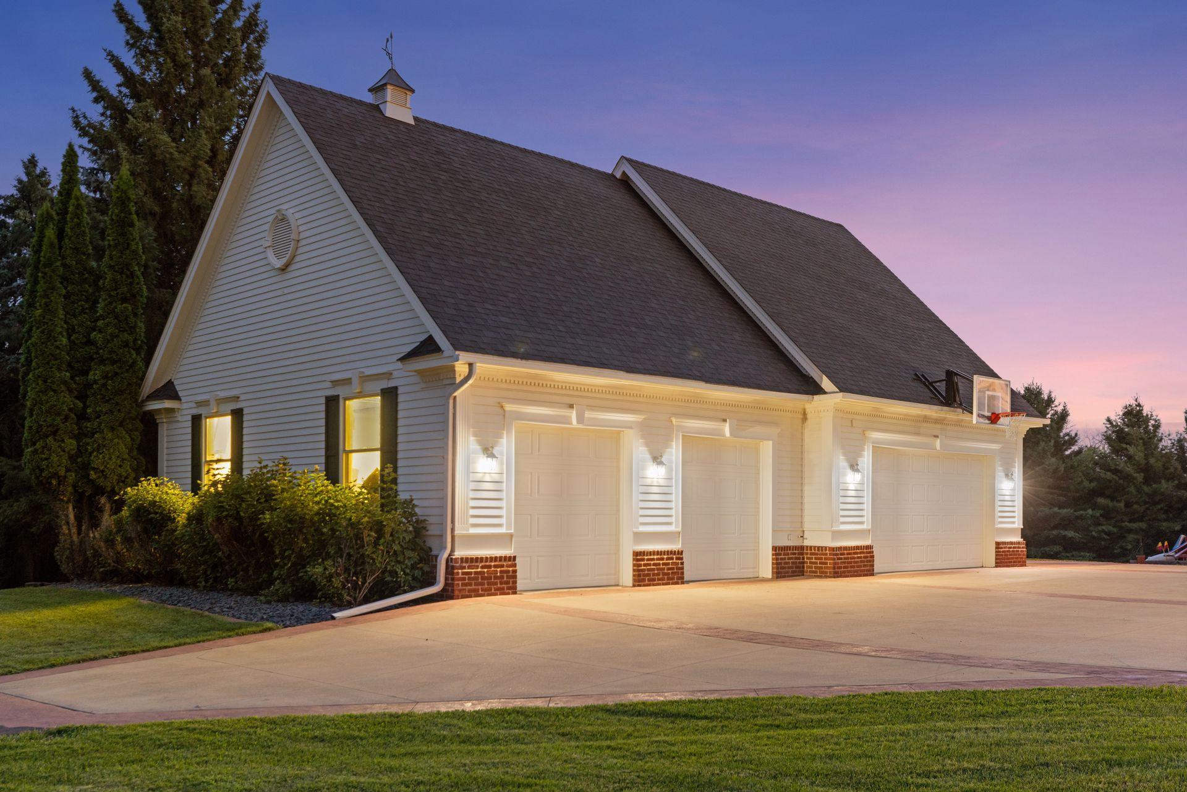
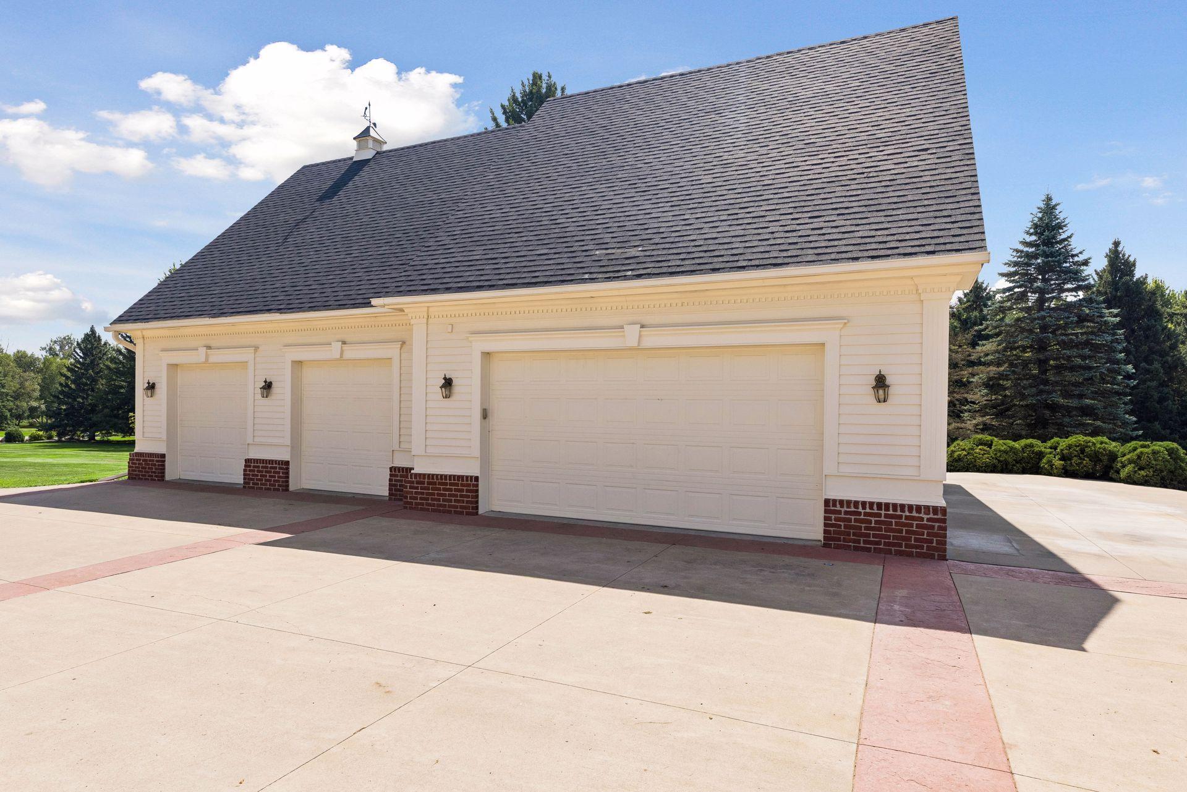
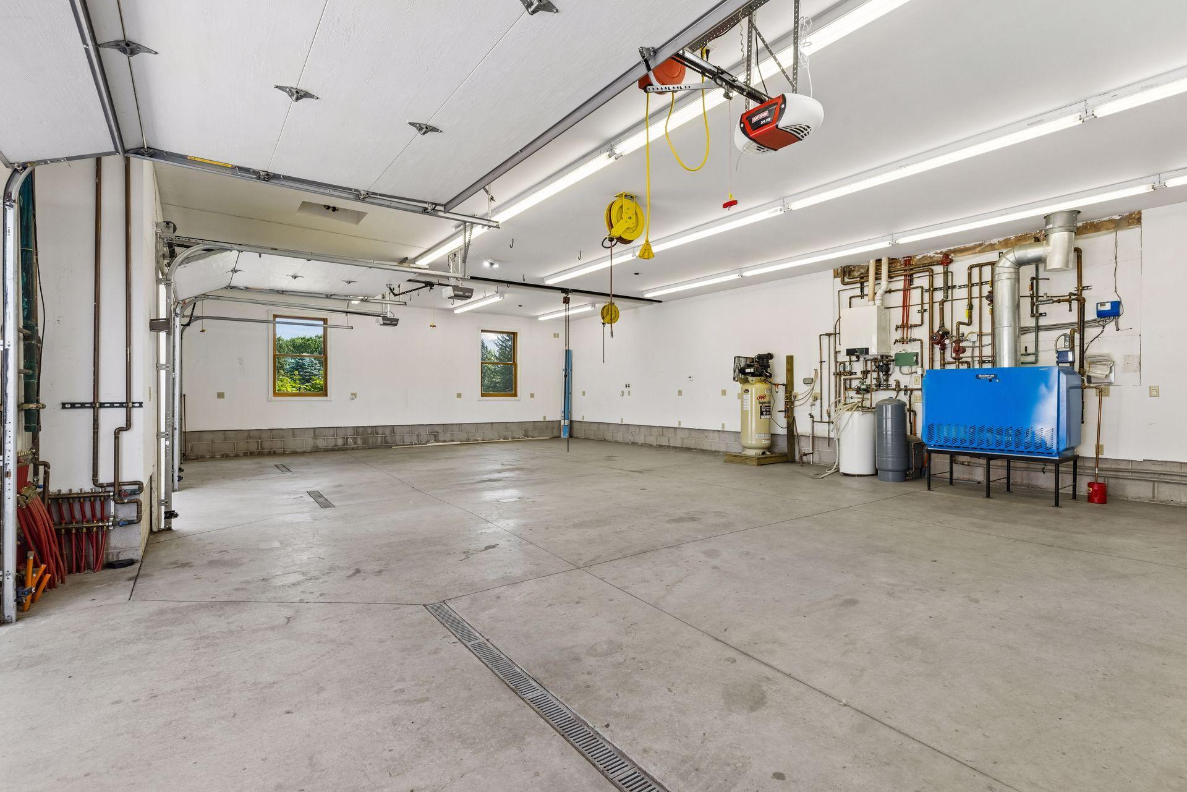
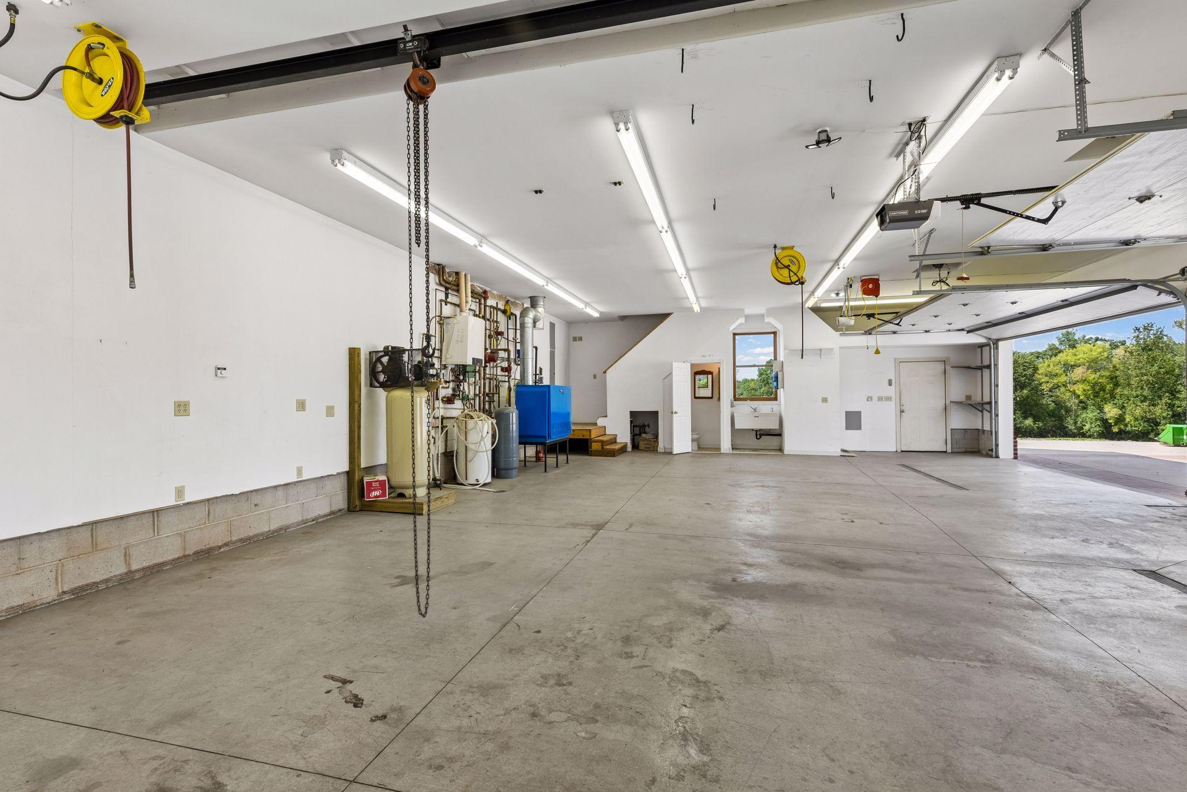
- Garage Stalls
- 7
- Lot Dimensions
- 265x973x724x716
- Acres
- 8.75
- Assessment Pending
- Unknown
Property Features
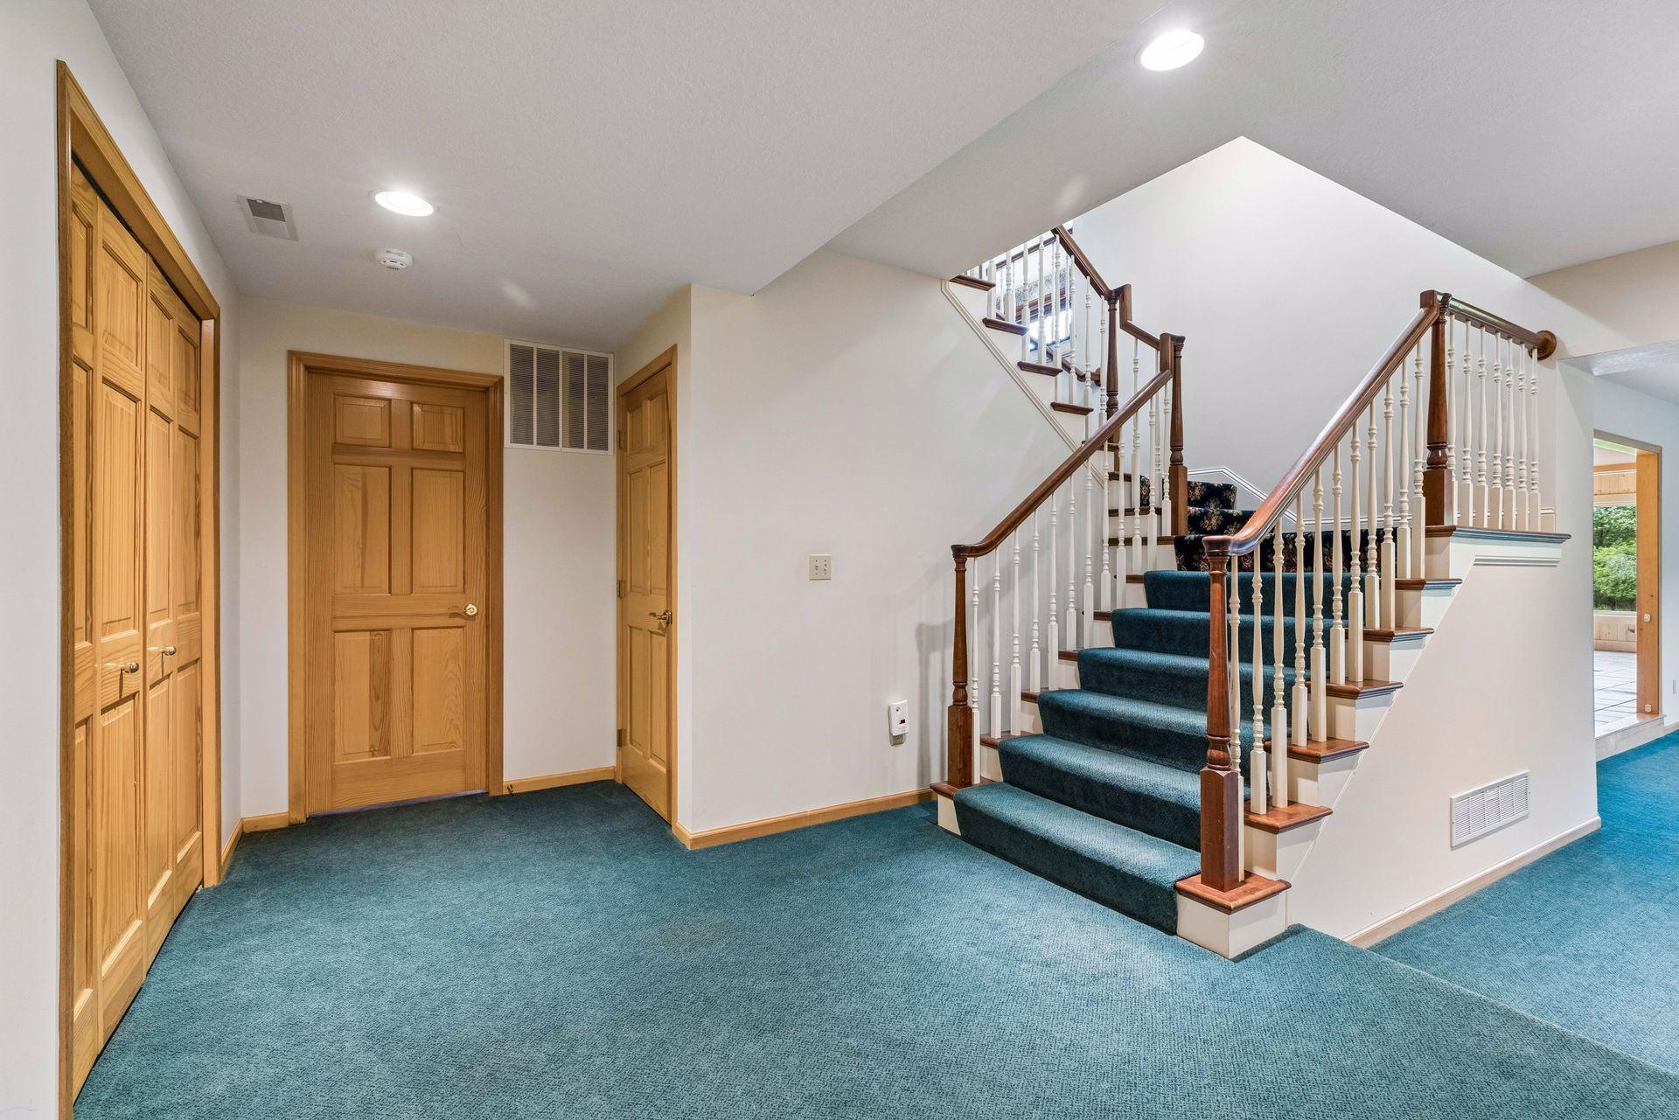
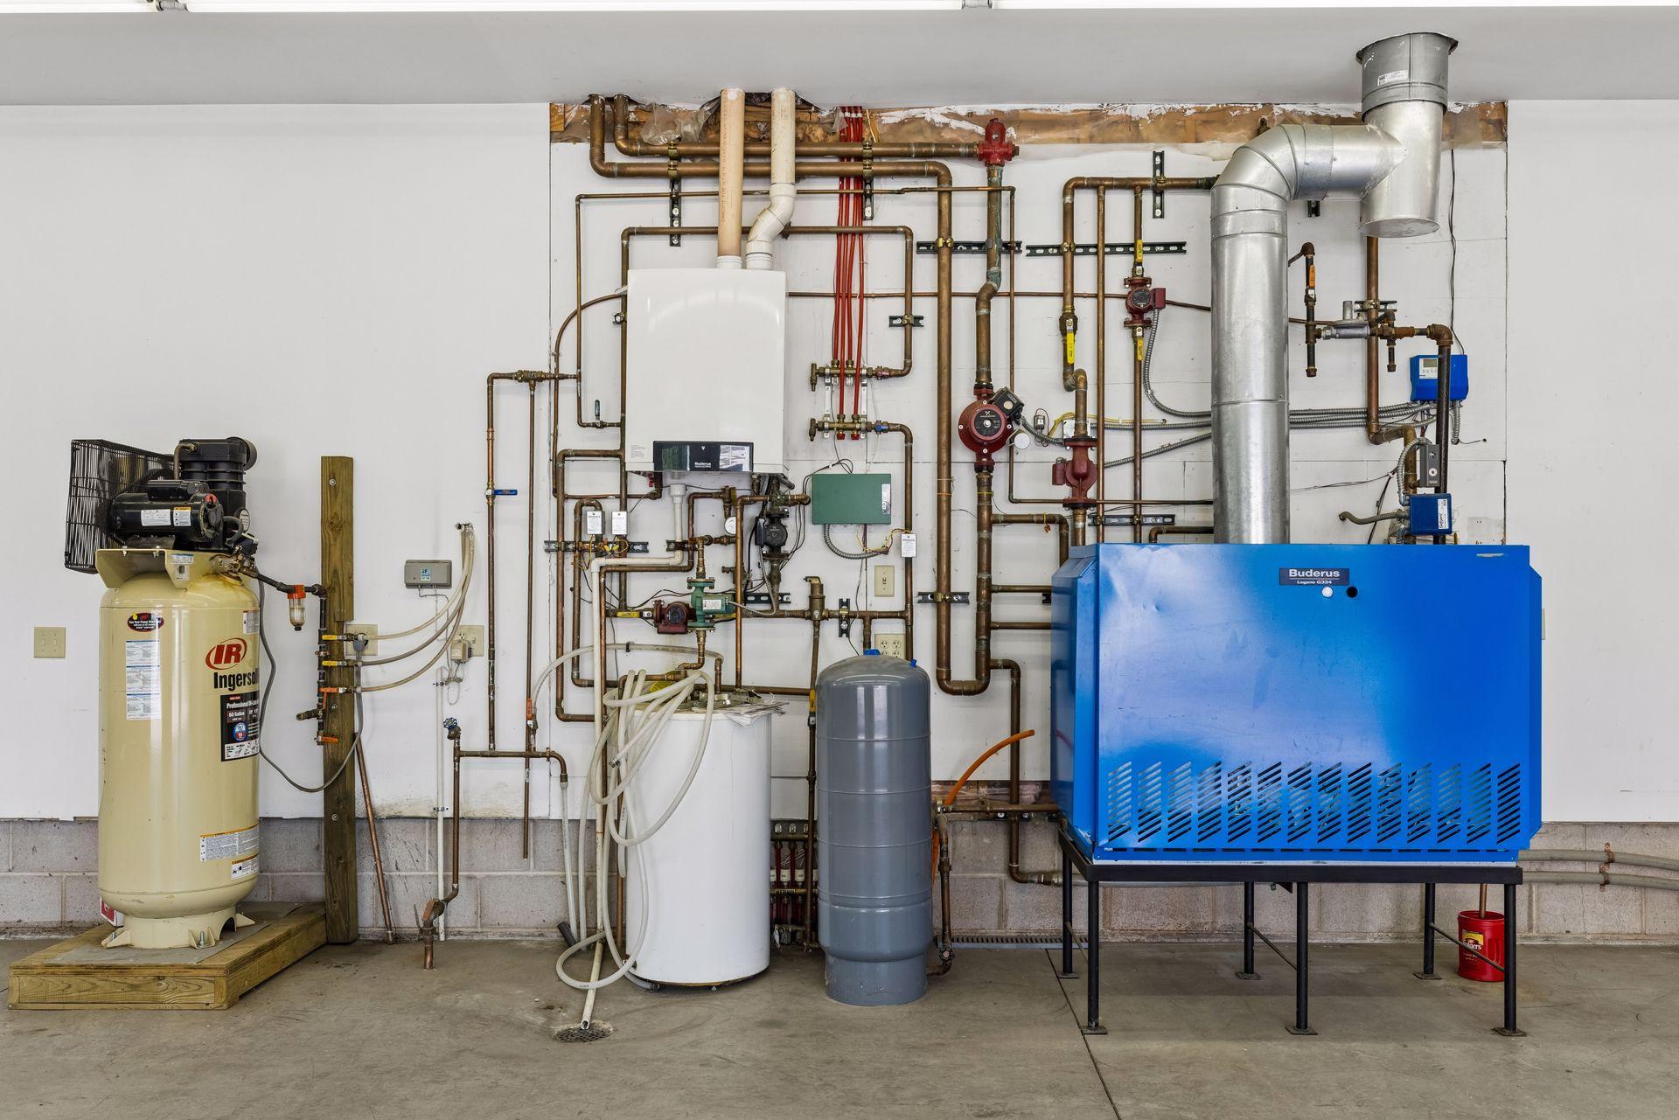
Accessible: None Air Conditioning: Central Air; Zoned Amenities Unit: Ceiling Fan(s); Deck; French Doors; Hardwood Floors; In-Ground Sprinkler; Kitchen Center Island; Kitchen Window; Natural Woodwork; Paneled Doors; Patio; Porch; Primary Bedroom Walk-In Closet; Security System; Sun Room; Tile Floors; Walk-In Closet; Washer/Dryer Hookup; Wet Bar Appliances: Air-To-Air Exchanger; Central Vacuum; Cooktop; Dishwasher; Disposal; Double Oven; Dryer; Freezer; Microwave; Refrigerator; Washer; Water Filtration System Basement: Full; Storage Space Bath Description: Double Sink; Full Jack & Jill; Main Floor 1/2 Bath; Upper Level Full Bath; Full Primary; Private Primary; 3/4 Basement; Bathroom Ensuite; Jetted Tub; Separate Tub & Shower; Walk Thru Construction Status: Previously Owned Dining Room Description: Breakfast Bar; Informal Dining Room; Kitchen/Dining Room; Separate/Formal Dining Room Exterior: Brick/Stone; Cedar Family Room Characteristics: 2 or More; Entertainment/Media Center; Family Room; Great Room; Lower Level; Main Level Fencing: Invisible Fireplace Characteristics: Brick; Family Room; Gas Burning; Stone; Wood Burning Foundation: Concrete Block Fuel: Natural Gas Heating: Forced Air; Humidifier; Outdoor Boiler; Zoned Laundry: Electric Dryer Hookup; Laundry Room; Main Level; Sink; Washer Hookup Lot Description: Irregular Lot; Tree Coverage - Medium Outbuildings: Additional Garage Parking Characteristics: Finished Garage; Multiple Garages; Floor Drain; Garage Door Opener; Heated Garage; Insulated Garage; RV Access/Parking; Storage Road Frontage: Paved Streets; Township Road Responsibility: Public Maintained Road Roof: Age 8 Years or Less; Asphalt Shingles Sewer: Private Sewer Special Search: 3 BR on One Level; 4 BR on One Level; Main Floor Laundry; Primary Bdr Suite Stories: Two Water: Well Waterfront Type: Lake Front
Contract Information
- Contingency
- None
- Original List Price
- 2350000
- ListPrice
- 2350000
- Owner is an Agent?
- No
- Auction?
- No
Location Tax and Other Information
- House Number
- 4650
- Street Name
- Neal
- Street Suffix
- Avenue
- Street Direction Suffix
- N
- Postal City
- Stillwater
- County
- Washington
- State
- MN
- Zip Code
- 55082
- Complex/Dev/Subdivision
- Shores of Lake McDonald
Assessments
- Tax With Assessments
- 13276
Building Information
- Finished SqFt Above Ground
- 5217
- Finished SqFt Below Ground
- 2602
More Information
Lake Details
- Lake Acres
- 40
Lease Details
- Land Leased
- Not Applicable
Miscellaneous Information
- Homestead
- Yes
Ownership
- Fractional Ownership
- No
Parking Characteristics
- Garage Dimensions
- 36x22
- Garage Square Feet
- 2621
Public Survey Info
- Range#
- 20
- Section#
- 8
- Township#
- 29
Room Information
| Room Name | Dimensions | Level |
|---|---|---|
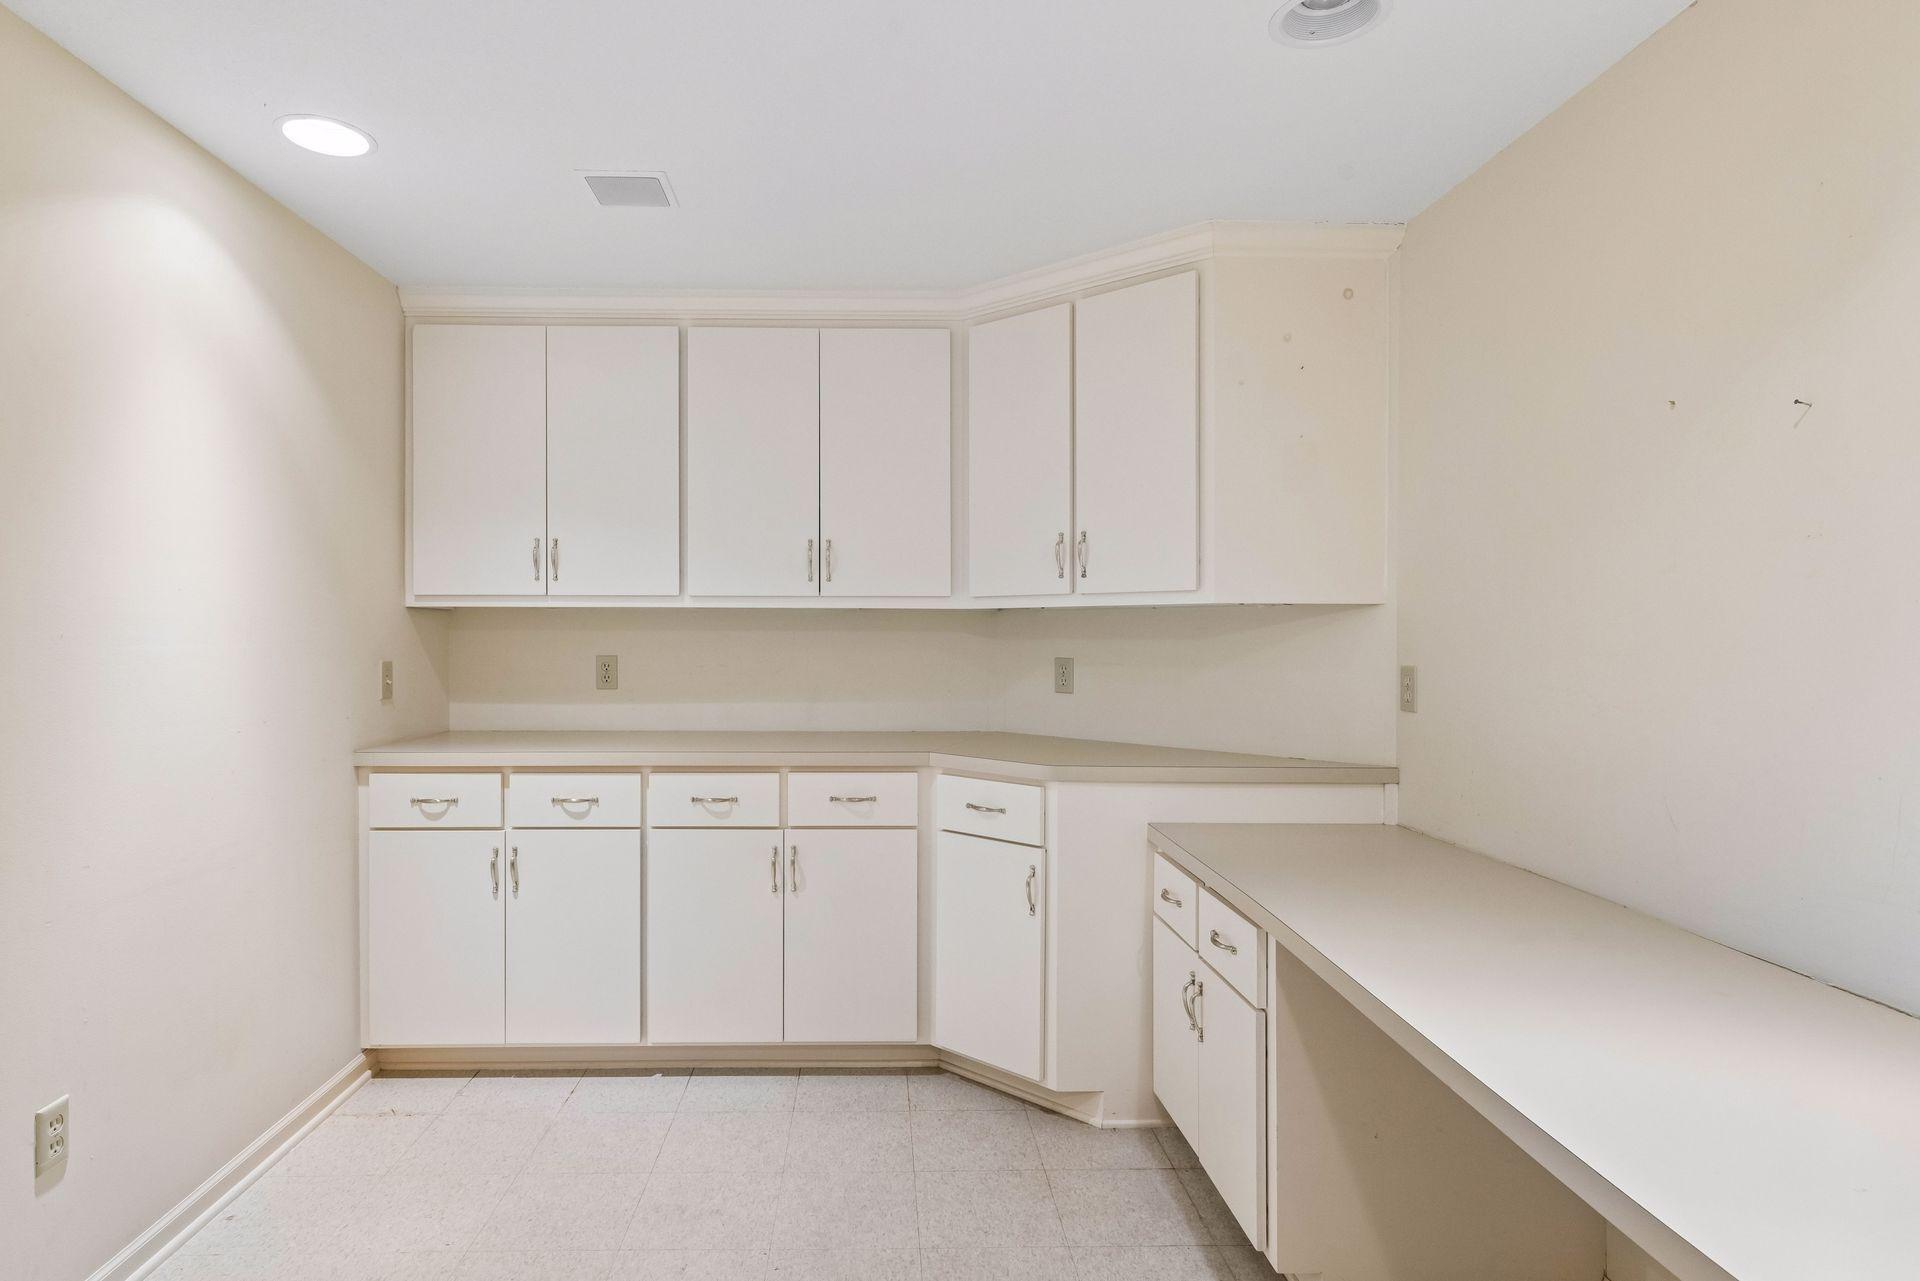
| Bar/Wet Bar Room | 13x12 | Lower |
| Den | 21x17 | Main |
| Dining Room | 17x14 | Main |
| Family Room | 25x17 | Lower |
| Fifth (5th) Bedroom | 16x12 | Lower |
| First (1st) Bedroom | 27x15 | Upper |
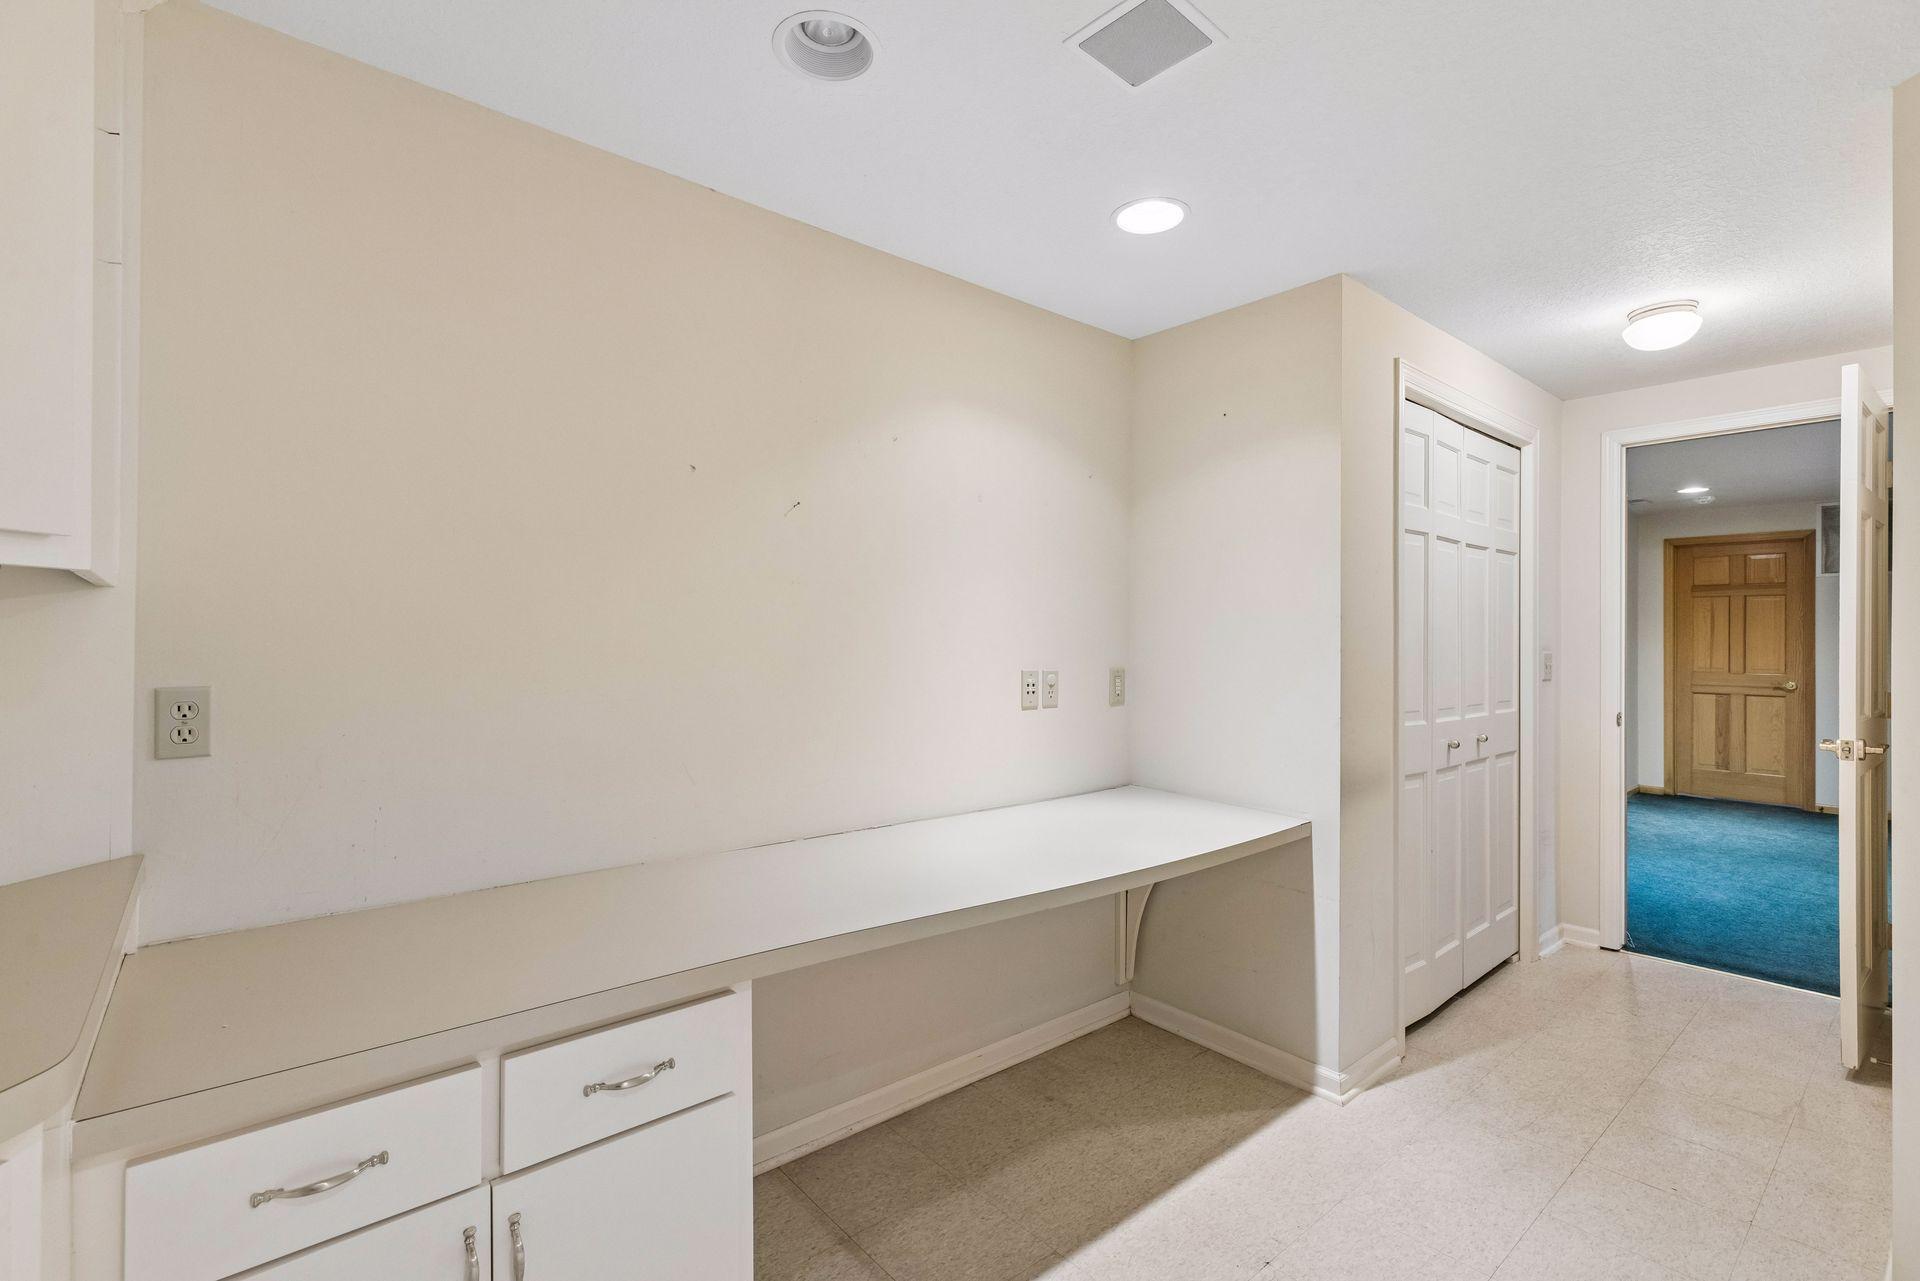
| Flex Room | 19x17 | Lower |
| Four Season Porch | 16x15 | Lower |
| Fourth (4th) Bedroom | 17x12 | Upper |
| Game Room | 19x16 | Lower |
| Garage | 48x31 | Main |
| Informal Dining Room | 19x16 | Main |
| Kitchen | 17x15 | Main |
| Laundry | 12x10 | Main |
| Living Room | 17x14 | Main |
| Primary Bath | 15x12 | Upper |
| Second (2nd) Bedroom | 19x12 | Upper |
| Storage Room | 23x22 | Lower |
| Sun Room | 16x15 | Main |
| Third (3rd) Bedroom | 17x11 | Upper |
| Foyer | 21x15 | Main |
| Great Room | 25x20 | Main |
| Hobby Room | 17x09 | Lower |
| Mud Room | 13x10 | Main |
Documents
 GIS Map - 4650 Neal Ave N ›
Listing Office: Lakes Sotheby's International Realty
Last Updated: August - 22 - 2026
The data relating to real estate for sale on this web site comes in part from the Broker
Reciprocity SM Program of the Regional Multiple Listing Service of Minnesota, Inc. The information provided is deemed reliable but not guaranteed. Properties subject to prior sale, change or withdrawal.
©2026 Regional Multiple Listing Service of Minnesota, Inc All rights reserved.