
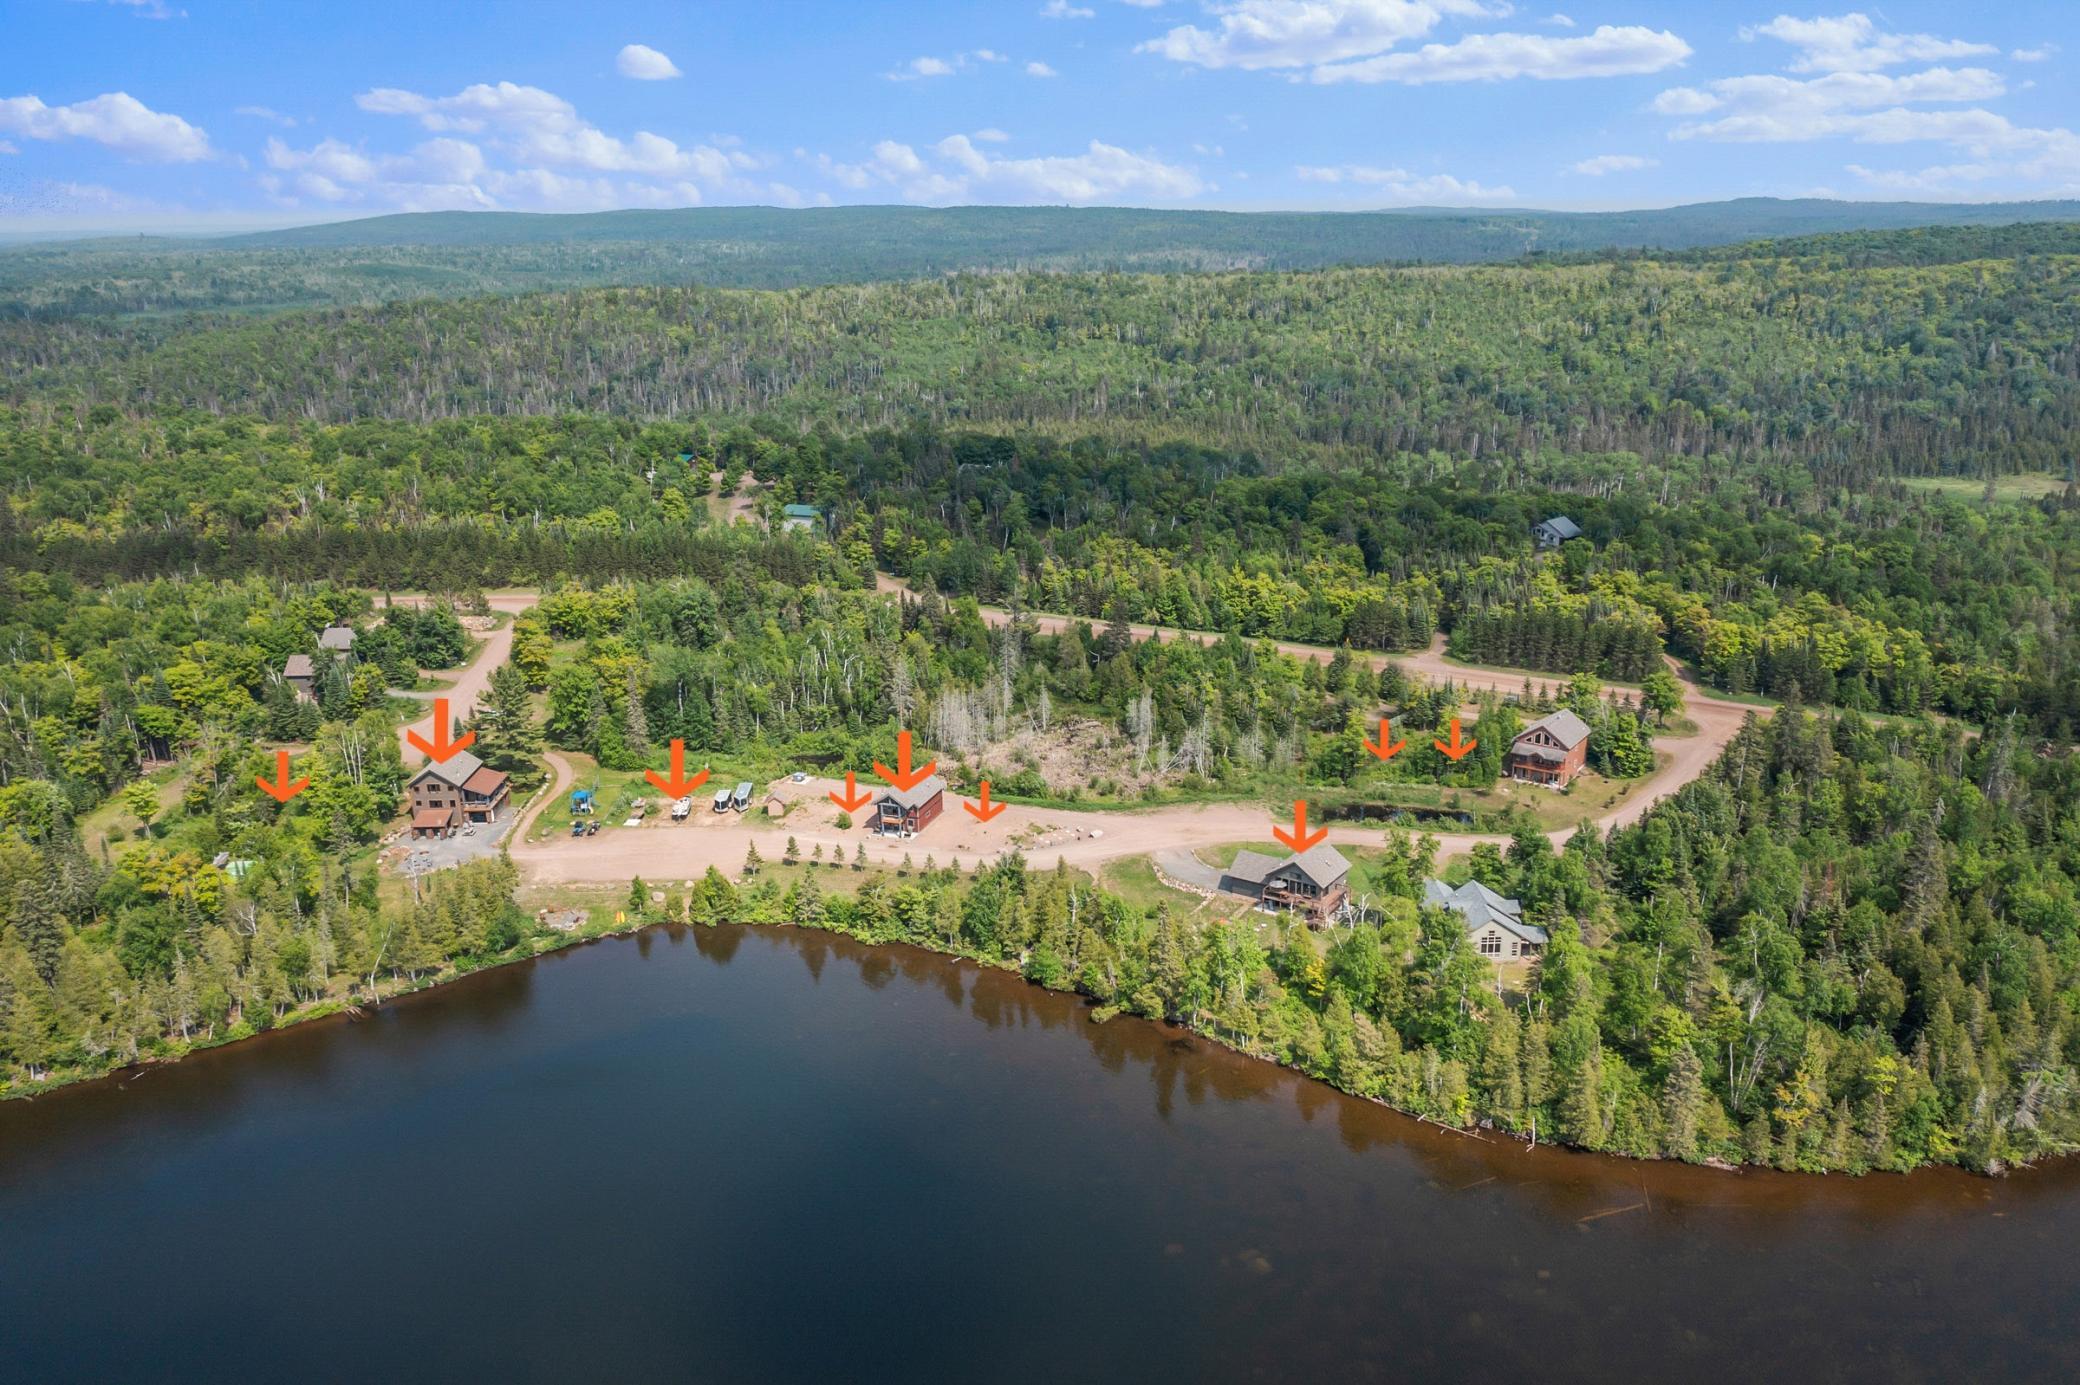
6781 Village Drive, Finland, MN 55603
$2,600,000
Virtual Tour
https://my.matterport.com/show/?m=ra2jGcZJZQK&mls=1
Virtual Tour
https://my.matterport.com/show/?m=QuKTm3jzRAS&mls=1
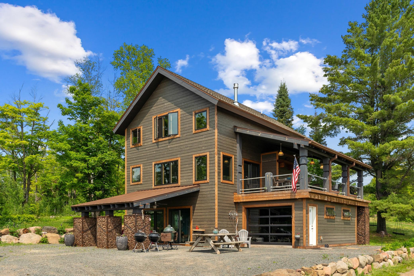
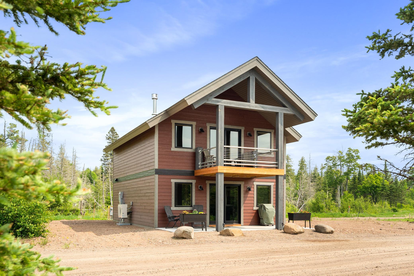
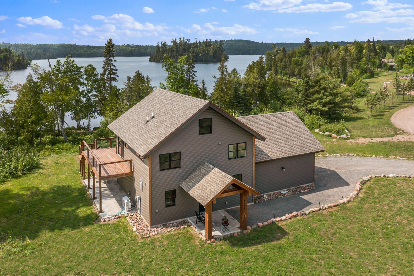
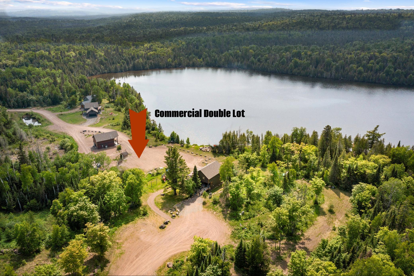
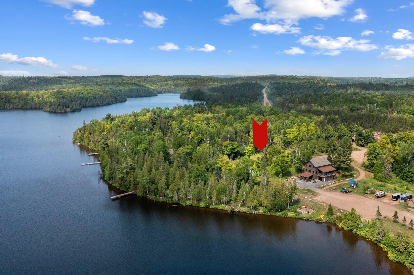
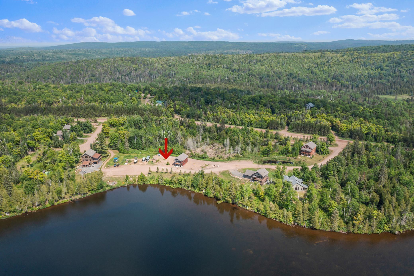
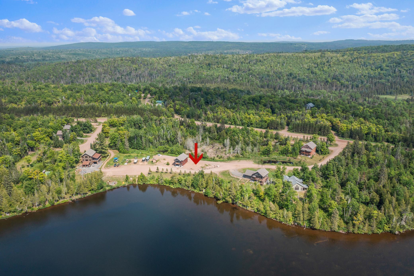
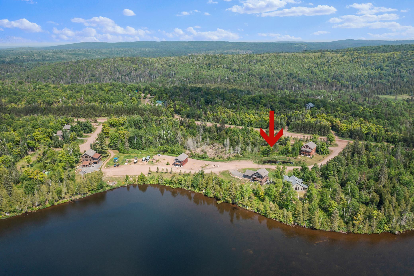
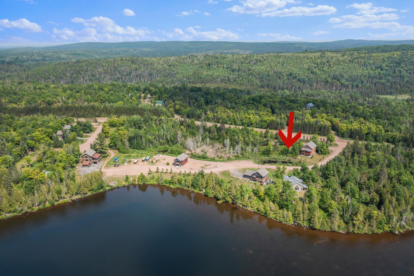
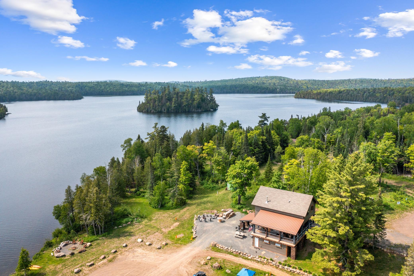
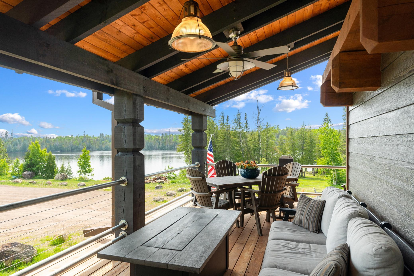
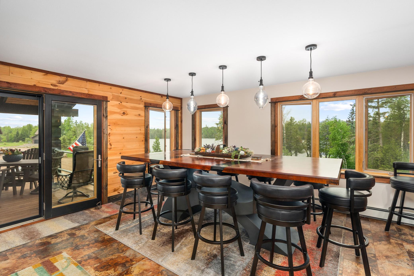
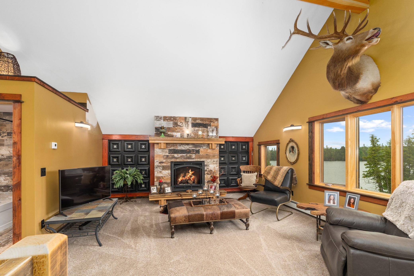
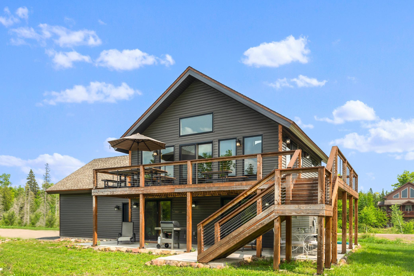
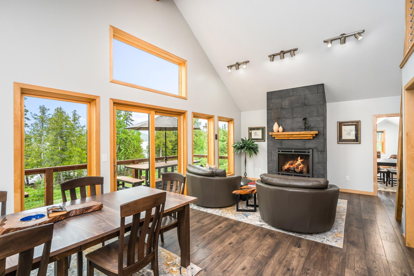
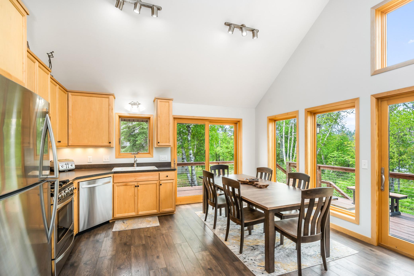
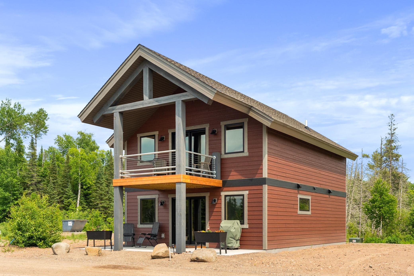
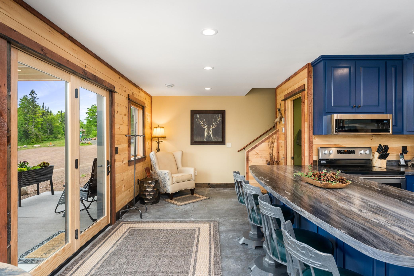
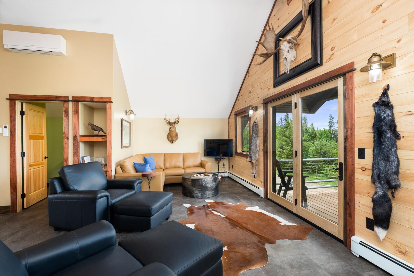
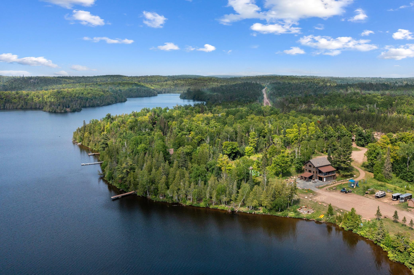
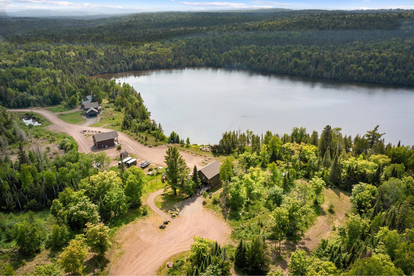
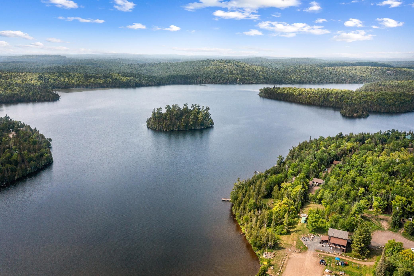
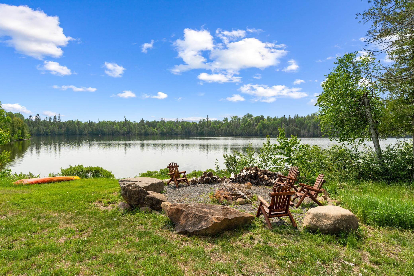
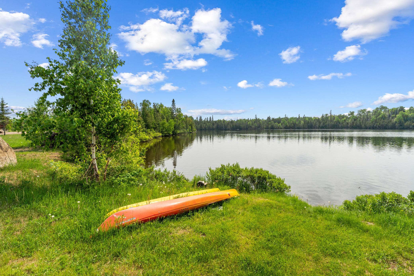
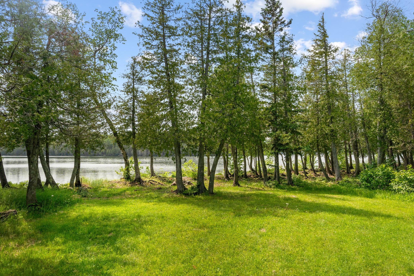
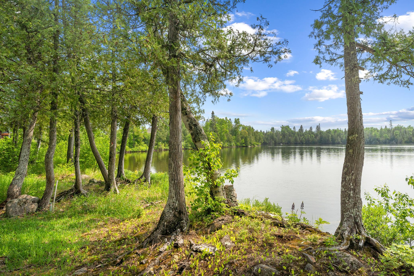
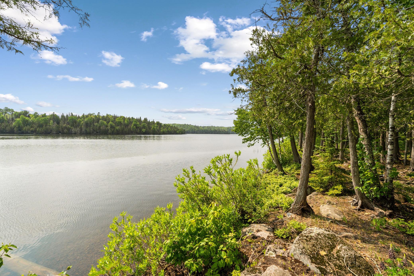

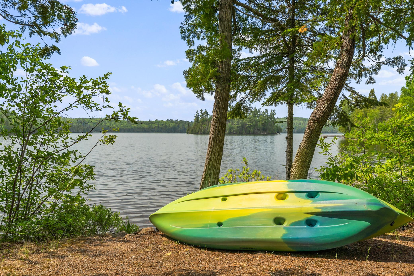
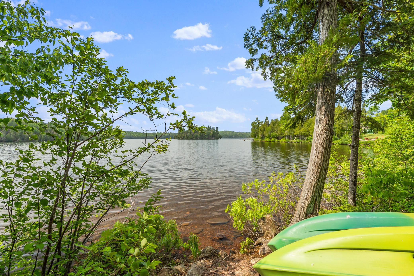
Property Type: Commercial Bedrooms: 9 Baths: 7 Lot Size (sq. ft.): 447,361 Status: Active
Current Price: $2,600,000 List Date: 5/15/2026 Last Modified: 7/06/2026
Listing Details MLS# 7074887
General Property Information
- Lot Measurement
- Acres
- Multiple PIDs?
- No
- Other Parking Spaces
- 10
- Owner Occupied
- Yes
- Road Btwn WF & Home?
- No
- Waterfront Frontage
- 1800
- Waterfront YN
- Yes
- Year Built
- 2020
- Yearly/Seasonal
- Yearly
- Zoning
- Business/Commercial, Lot, Other, Shoreline, Reside
- Foundation Size
- 7146
- Garage Stalls
- 4
- Lake/Waterfront Name
- Ninemile
- For Sale or Lease
- For Sale
- Acres
- 10.27
- Lot Dimensions
- "getting"
- Assessment Pending
- No
Property Features
Accessible: Other Air Conditioning: Ductless; Zoned Amenities Shared: Beach; Boat Slip; Unspecified; Other Amenities Unit: Balcony; Boat Slip; Ceiling Fan(s); Deck; Dock; Kitchen Center Island; Kitchen Window; Natural Woodwork; Paneled Doors; Panoramic View; Patio; Porch; Security Lights; Tile Floors; Unspecified; Vaulted Ceiling(s); Walk-In Closet; Washer/Dryer Hookup; Other Appliances: Dishwasher; Dryer; Energy Star Appliances; Freezer; Fuel Tank - Rented; Microwave; Range; Refrigerator; Washer; Wine Cooler; Other Assumable Loan: Not Assumable Basement: Egress Windows; Full; Owner Access; Shared Access; Single Tenant Access; Storage Space; Tile Shower CMU Style: Business Opportunity; Mixed Use; Other; Resort Commercial Kitchen Appliances: Other Construction Materials: Concrete; Frame Construction Status: Previously Owned Current Use: Hotel/Motel; Other; Recreational; Residential; Resort Elevation Highpoint to Waterfront Slope: Level Exterior: Brick/Stone; Cement Board; Engineered Wood Fencing: None Flooring: Carpet; Concrete Slab; Heavy Duty; Luxury Vinyl Plank; Luxury Vinyl Tile; Other/See Remarks; Tile Foundation: Combination; Slab; Other Fuel: Electric; Propane Green Energy Efficient: Appliances; Construction; Doors; Insulation; Lighting; Thermostat; Water Heater; Windows Green Water Conservation: Efficient Hot Water Distribution Heating: In-Floor Heating; Zoned Lake Details: Gravel; Hard; Sand; Soft; Undeveloped Loan Terms: Adj. Rate/Gr Payment; Cash; Contract for Deed; Conventional; Federal Land Bank; Rural Development; Special Funding; USDA; VA; Other Lot Description: Accessible Shoreline; Additional Land Available; BWCA Access; Cleared; Irregular Lot; Property Adjoins Public Land; Tree Coverage - Heavy Miscellaneous Information: 2+ Lavatories; 220 Volt; Exterior Lighting; Furnished Units; Kitchen Facilities On Site Utilities: Electric Separate; Heating Separate; Hot Water Separate Owner Pays: Electricity; Management; Other; See Remarks; Taxes Parking Characteristics: Finished Garage; Multiple Garages; Assigned; Floor Drain; Garage Door Opener; Gravel Lot; Heated Garage; Insulated Garage; Storage; Units Vary; Other Pool Description: None Rent Rate per Foot: Net; Other Rental License Type: Airbnb; Short-Term Online Rental Mgmt (STORM) Road Frontage: Private Road; State Road Road Responsibility: Association Maintained Road; Public Maintained Road Roof: Age 8 Years or Less; Architectural Shingle; Pitched Sewer: Private Sewer; Septic System Compliant - Yes; Shared System Shared Rooms: Amusement/Party Room; Club House; Community Room; Exercise Room; Play Area; Other Tenant Pays: See Remarks; Other Topography: Scattered Timber; Wooded; Level; Walkout Wall Description: Drywall; Finished; Insulated; Other/See Remarks; Wood Water: Drilled; Private; Shared System; Well Waterfront Type: Lake Front; Association Access; Shared; Lake View; Dock; Other Waterfront View: Lake; Panoramic; West Window Features: Blinds; Double Pane Windows; ENERGY STAR Qualified Windows; Insulated Windows; Screens; Shutters; Window Coverings; Window Treatments
Contract Information
- Contingency
- None
- ListPrice
- 2600000
- Owner is an Agent?
- No
- Auction?
- No
Location Tax and Other Information
- House Number
- 6781
- Street Name
- Village
- Street Suffix
- Drive
- Postal City
- Finland
- County
- Lake
- State
- MN
- Zip Code
- 55603
- Complex/Dev/Subdivision
- Village/Ninemile
Assessments
- Tax With Assessments
- 7527
Building Information
- Building Finished SqFt
- 7146
- Ceiling Height
- Varied Heights
More Information
Elevation Highpoint to Waterfront Feet
- Elevation Highpoint Waterfront Feet
- 0-4
Lake Details
- Lake Acres
- 296
- Lake Depth
- 40
Lease Details
- Land Leased
- Not Applicable
Miscellaneous Information
- Homestead
- No
Ownership
- Fractional Ownership
- No
Public Survey Info
- Range#
- 06
- Section#
- 27
- Township#
- 59
Sale Options
- Sale Includes
- Building, Business, Fixture/Equipment, Inventory, Land, Other, Rental License
Unit 1
- Unit Number
- 6794
- Full Baths
- 2
- Total Bathrooms
- 2
- Total Bedrooms
- 3
- Level
- Main Level
- Leased?
- No
Unit 2
- No. of 2 Bedroom Units
- 4
- Full Baths
- 2
- Leased?
- No
- Level
- Main Level
- Total Bathrooms
- 2
- Total Bedrooms
- 2
- Unit Number
- 6785
Unit 3
- No. of 3 Bedroom Units
- 3
- Full Baths
- 2
- Half Baths
- Yes
- Leased?
- No
- Level
- Main Level
- Total Bathrooms
- 3
- Total Bedrooms
- 4
- Unit Number
- 6792
- Unit Total SqFt
- 3011
Unit Details
- Total Units
- 10
Documents
 NINEMILE LODGE & VILLAS BOOKLET.pdf ›
Listing Office: Keller Williams Classic Realty
Last Updated: July - 06 - 2026
The data relating to real estate for sale on this web site comes in part from the Broker
Reciprocity SM Program of the Regional Multiple Listing Service of Minnesota, Inc. The information provided is deemed reliable but not guaranteed. Properties subject to prior sale, change or withdrawal.
©2026 Regional Multiple Listing Service of Minnesota, Inc All rights reserved.