7317 Auto Club Road, Bloomington, MN 55438
$2,890,000
Property Type: Residential Bedrooms: 4 Baths: 6 Square Footage: 8,428 Lot Size (sq. ft.): 152,896 Status: Active
Current Price: $2,890,000 List Date: 9/11/2026 Last Modified: 9/17/2026
Overview
Description
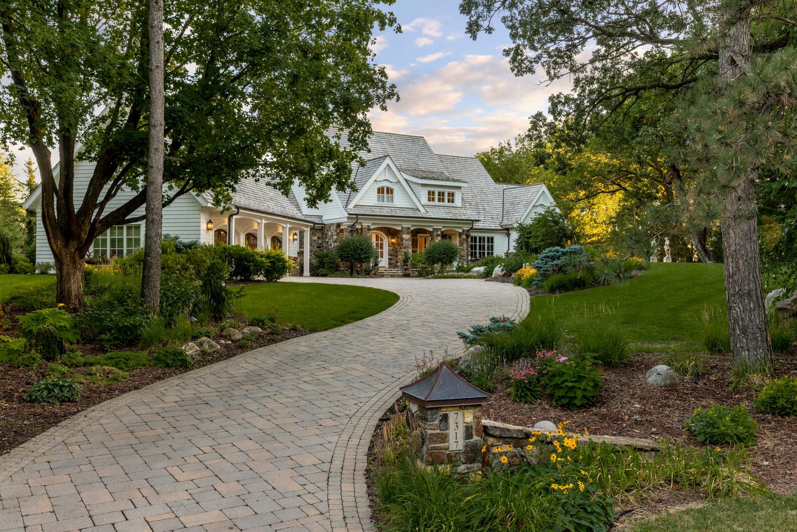
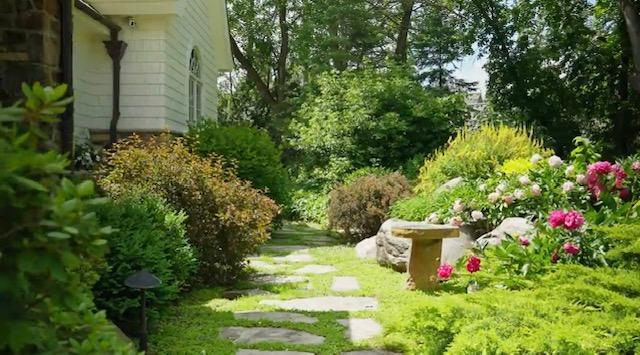
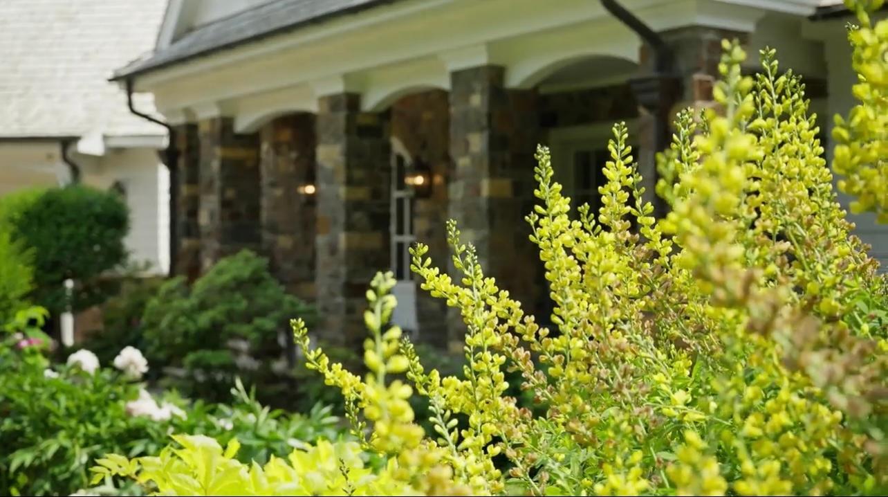
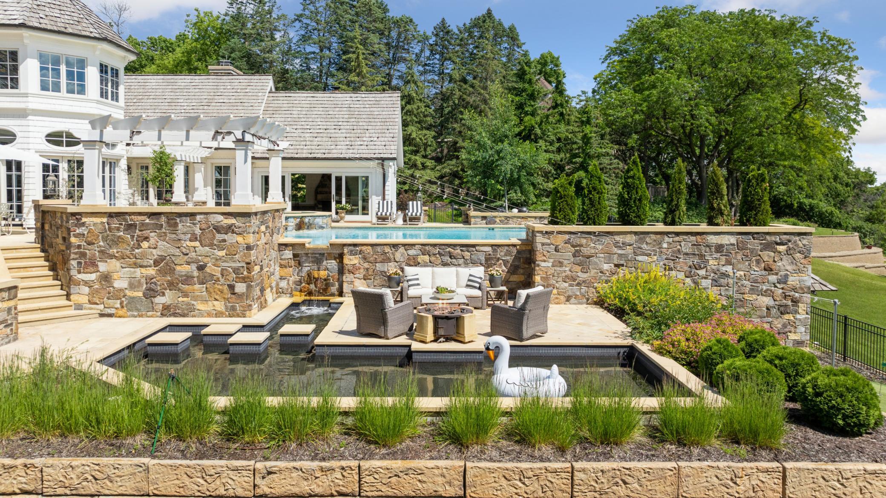
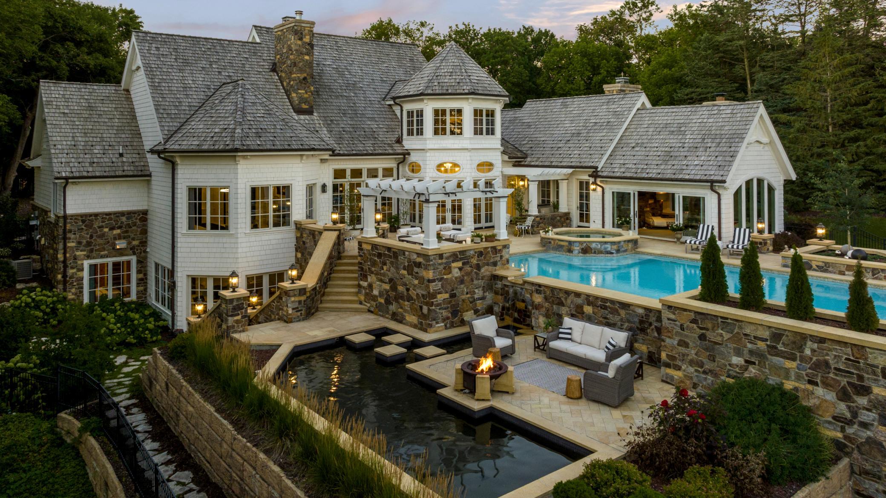
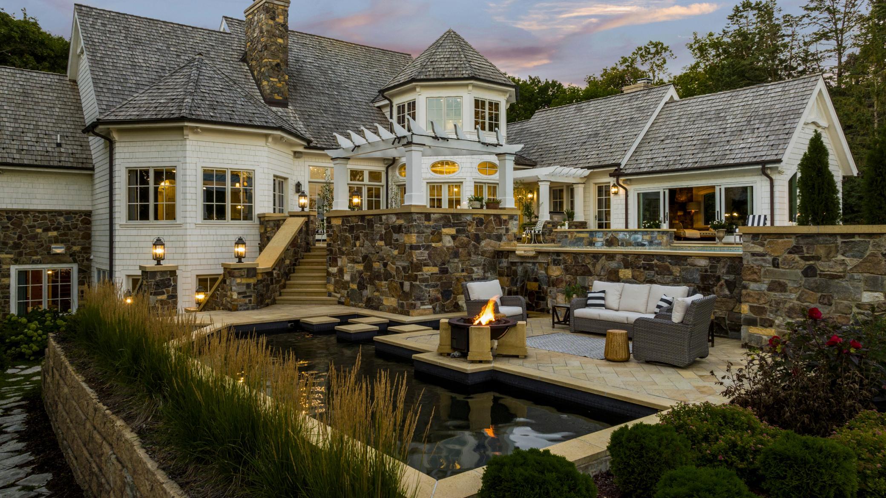
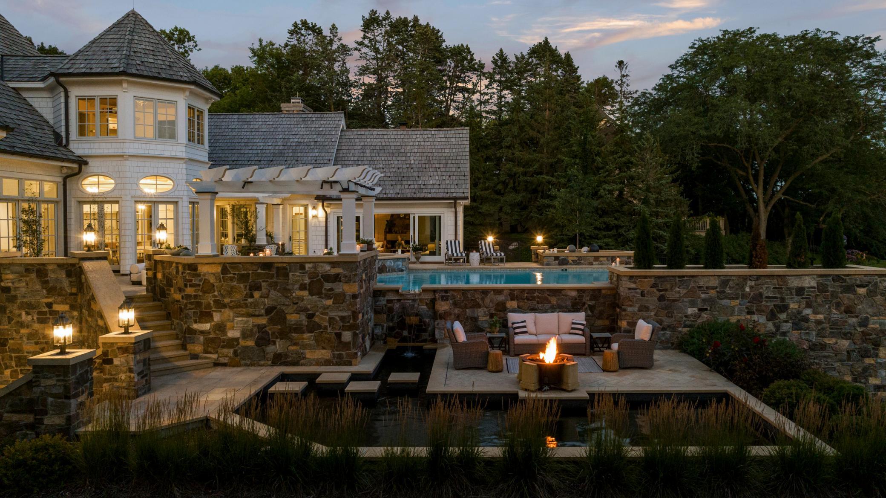
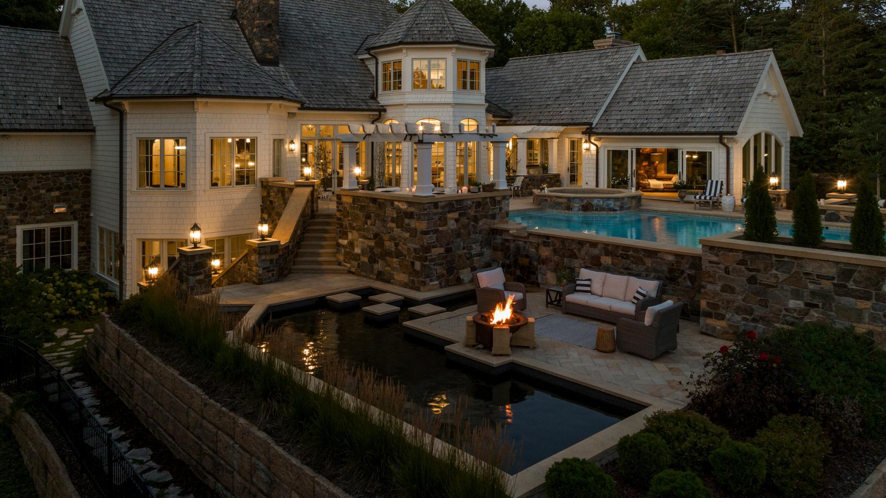
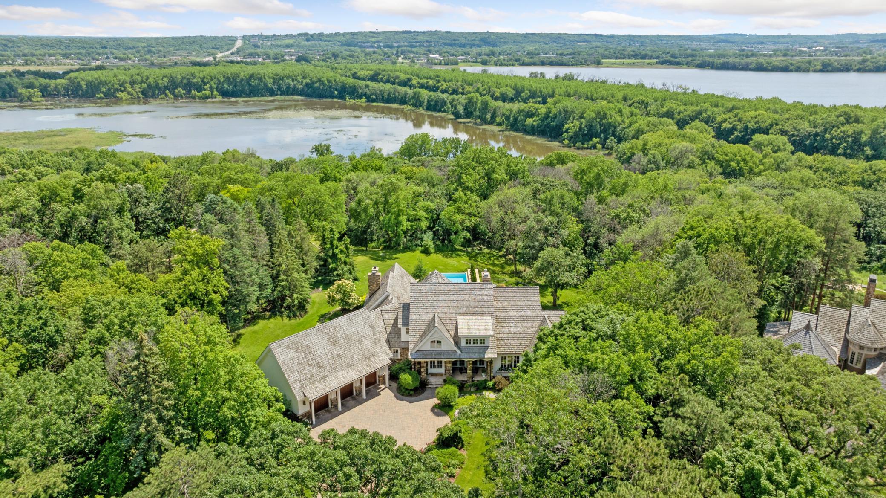
... (Read more) A custom-built residence by Charles Cudd, originally completed in 2008 and thoughtfully reimagined in 2021 by West Bay Homes. Set on 3.51 private acres, this exceptional estate unfolds across tiered lawns and manicured gardens, where winding steppingstones and stairways lead to secluded vantage points overlooking the Minnesota River Valley woodlands and surrounding trail system. Despite its tranquil, enclave-like setting, the home remains conveniently located just 20 minutes from MSP International Airport and 15 minutes from Flying Cloud Airport.
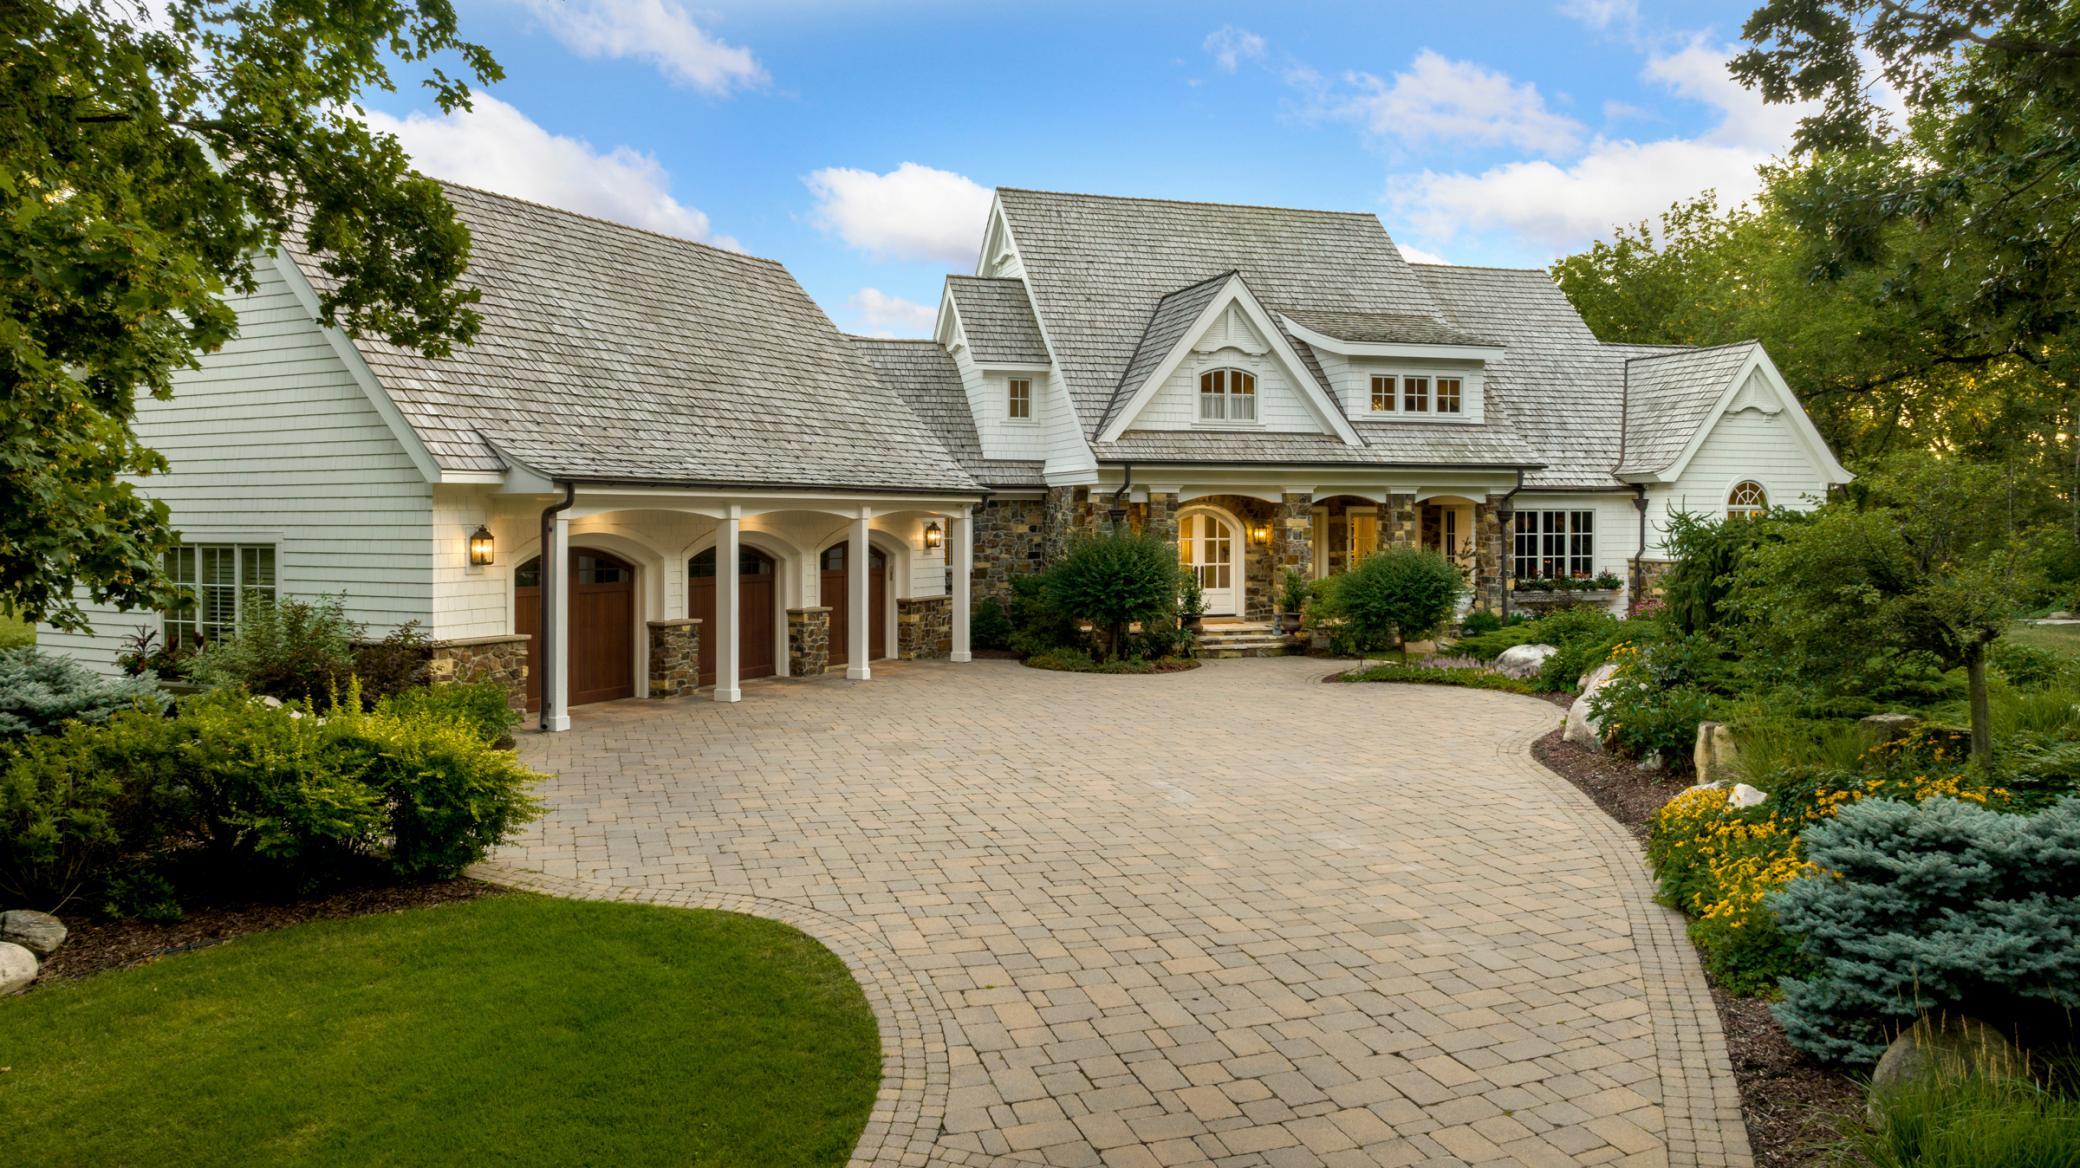
A long paver driveway leads to the heated three-car garage featuring 12-foot ceilings and 28-foot-deep bays, finished with epoxy flooring. The space is equipped with floor drains, a dog wash station, utility sink, and Tesla charging station—combining luxury with everyday practicality.
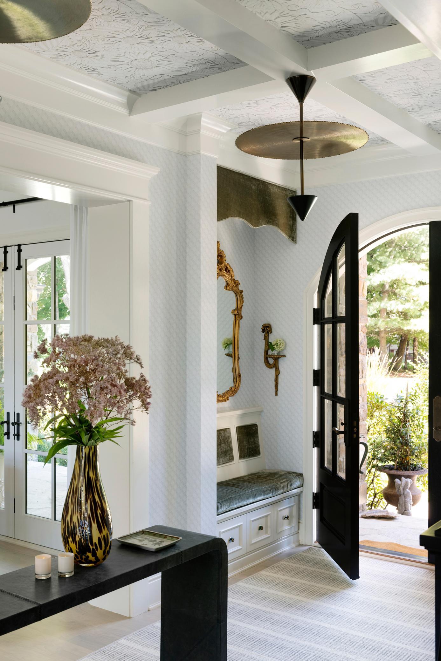
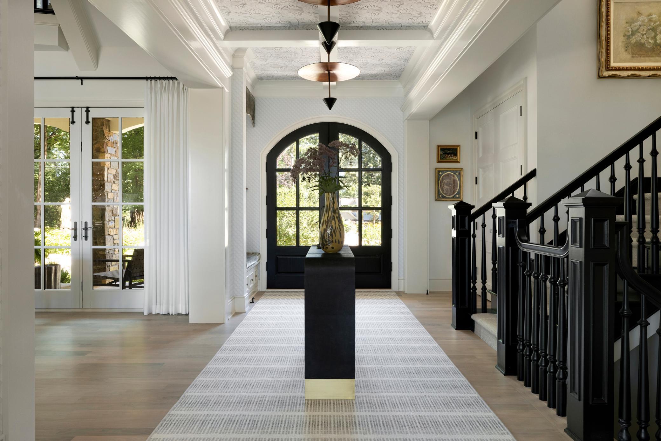
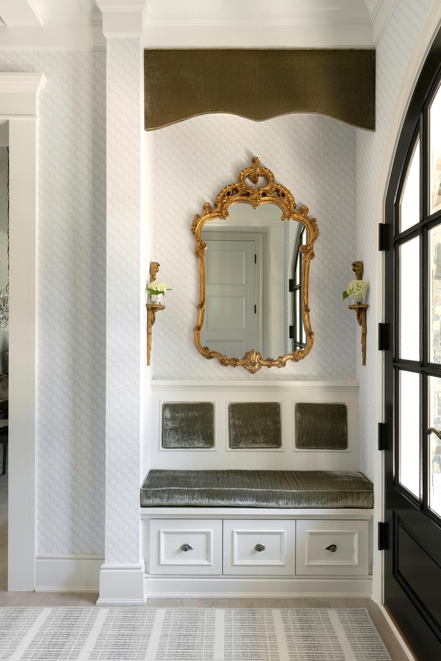
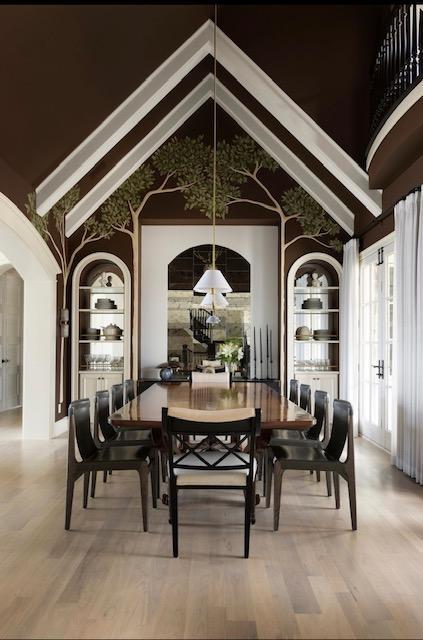
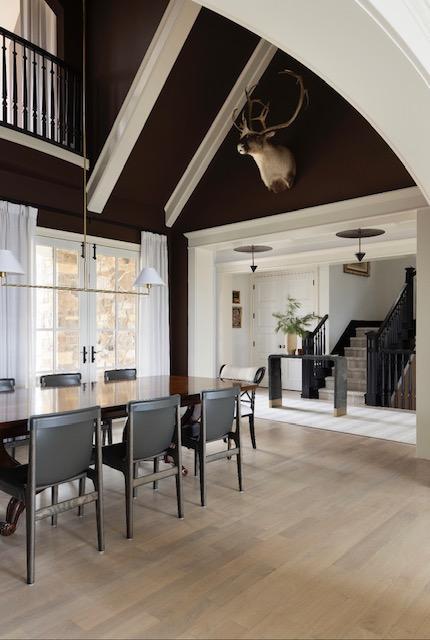
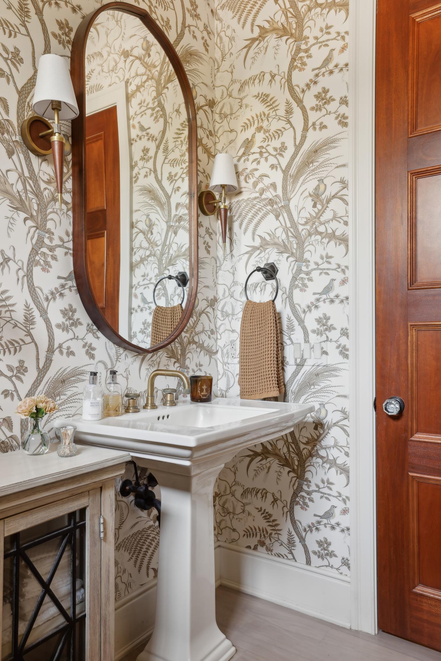
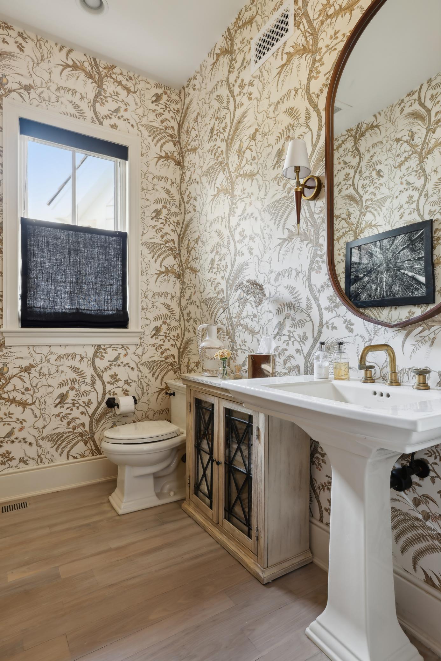
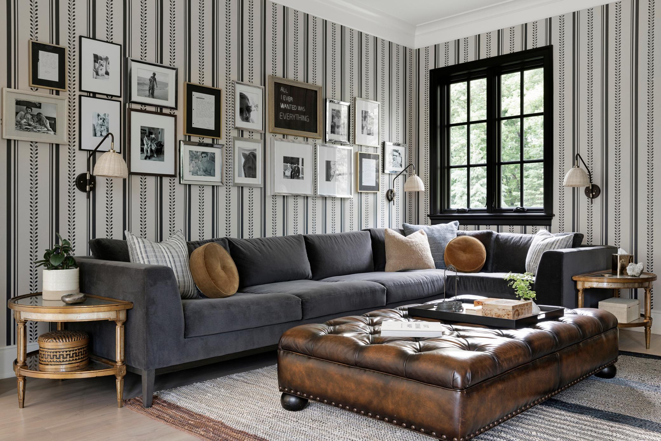
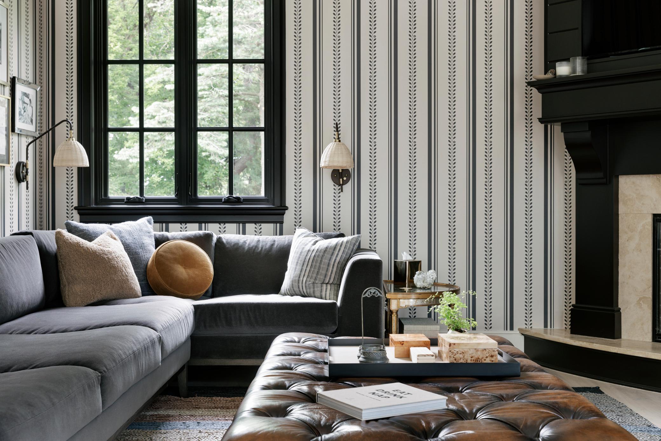
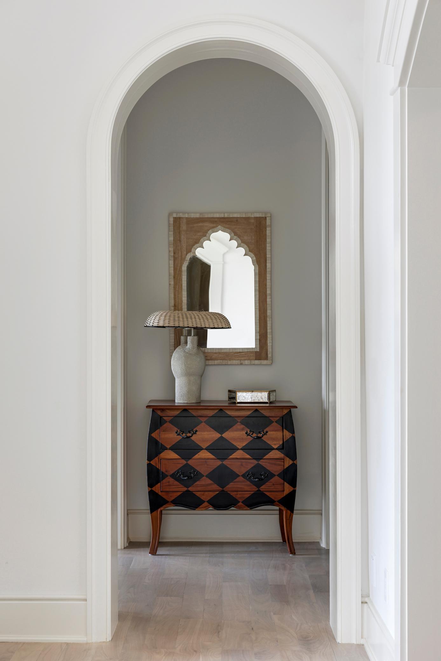
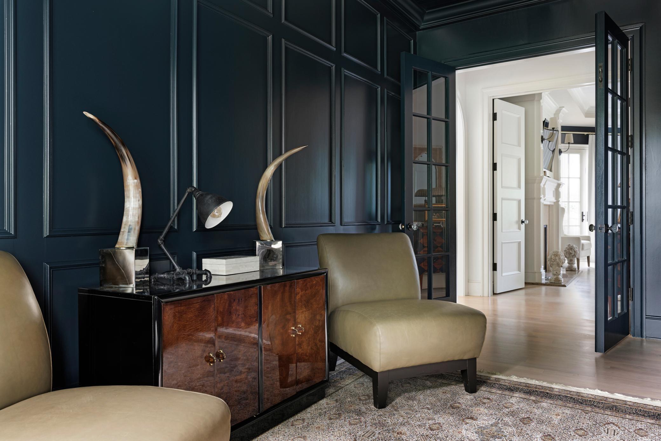
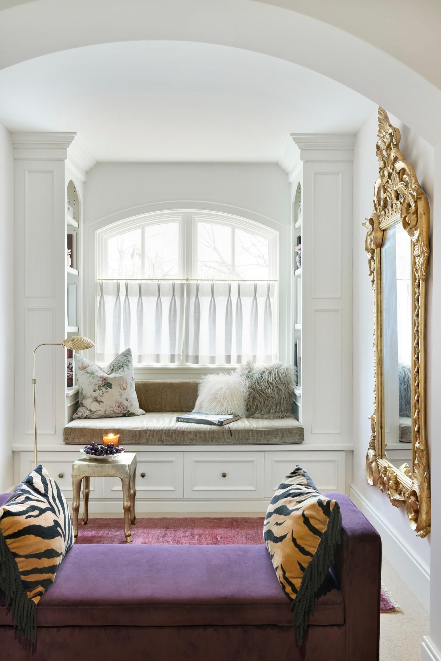
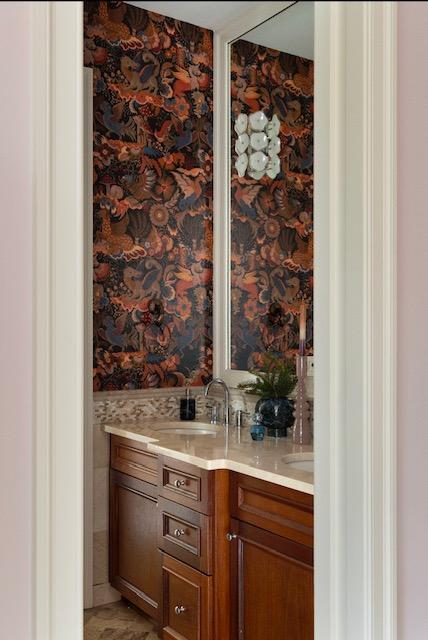
Inside, airy 10-foot ceilings span both the main and lower levels, creating an immediate sense of openness and elegance. The foyer welcomes guests with refined ceiling millwork, designer lighting, rich wall treatments, and a custom staircase runner that complements the home’s sophisticated aesthetic. Brazilian walnut floors throughout the main level have been resurfaced in a soft whitewashed finish, while a cohesive interior and exterior color palette enhances the home’s timeless architecture.
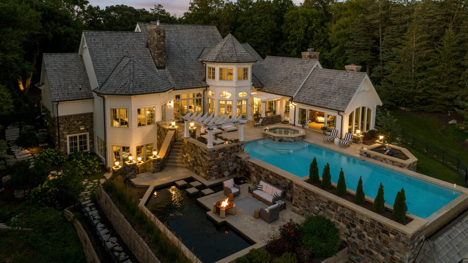
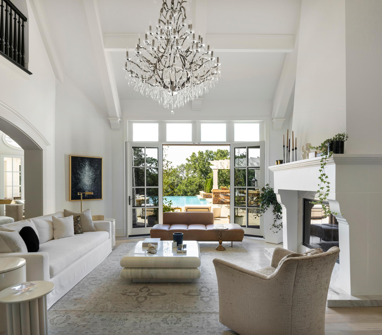
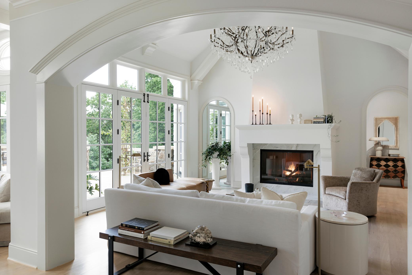
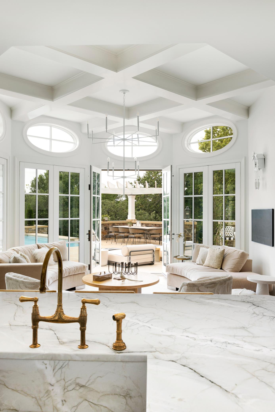
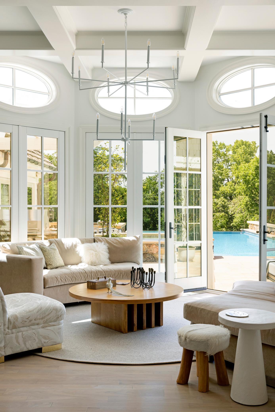
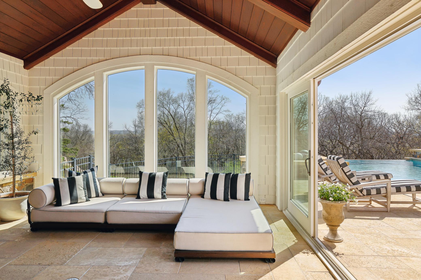
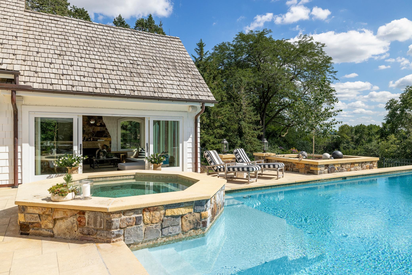
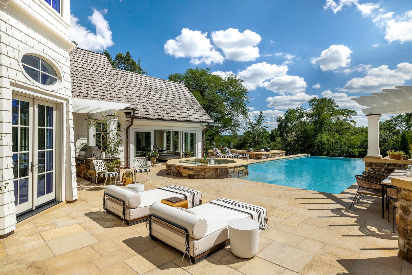
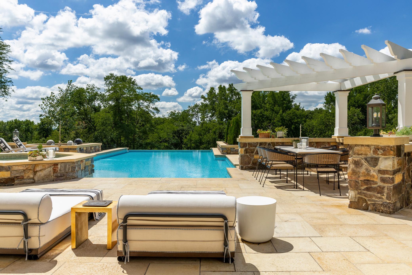
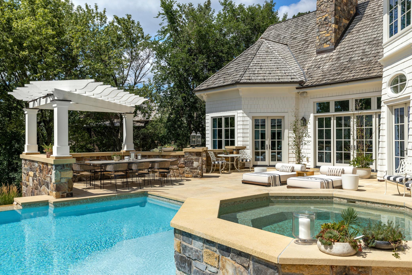
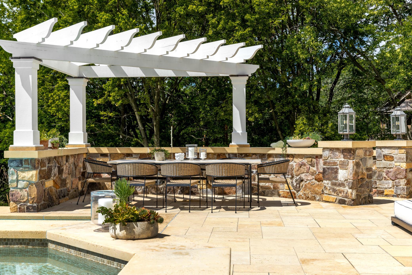
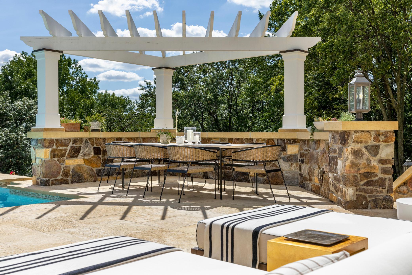
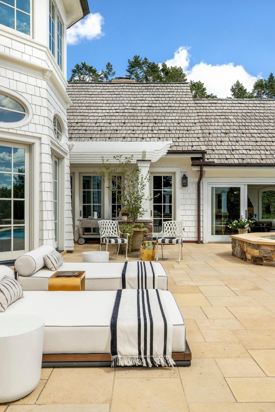
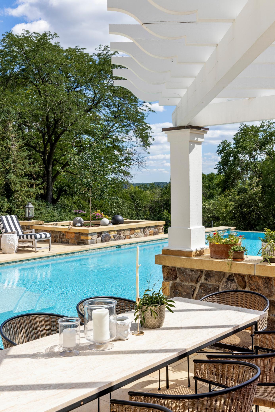
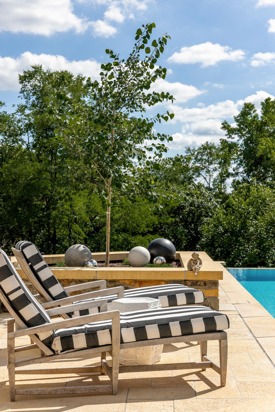
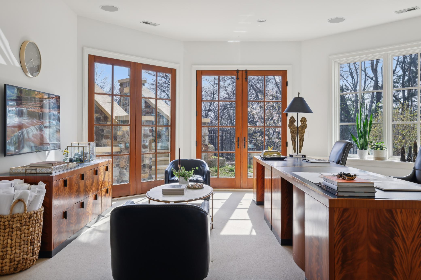
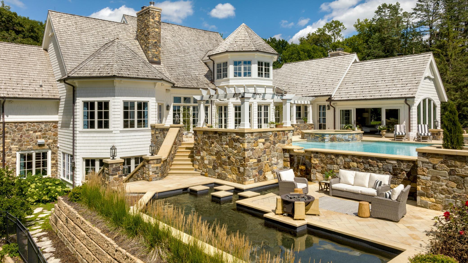
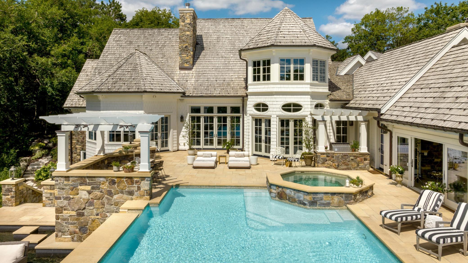
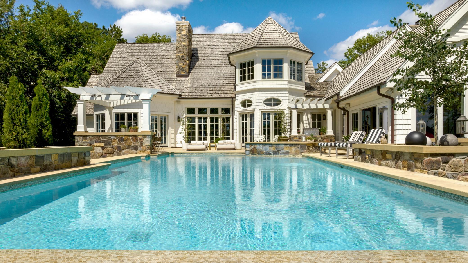
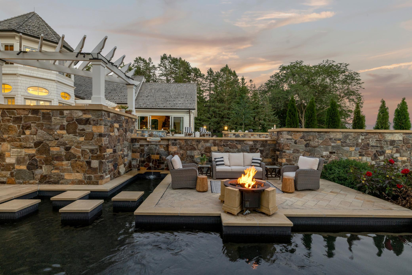
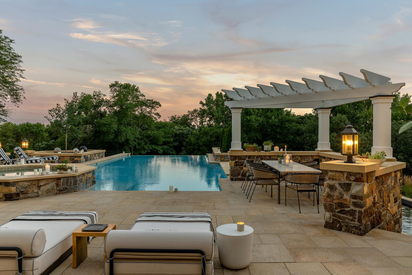
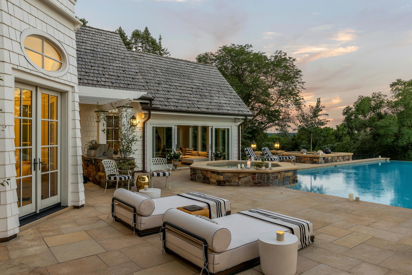
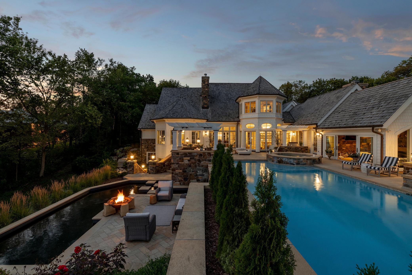
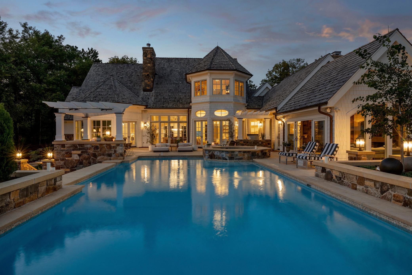
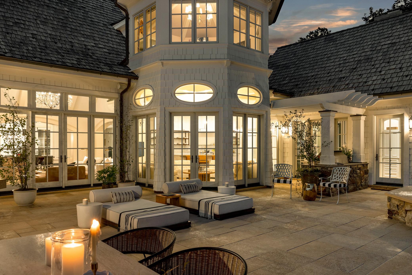
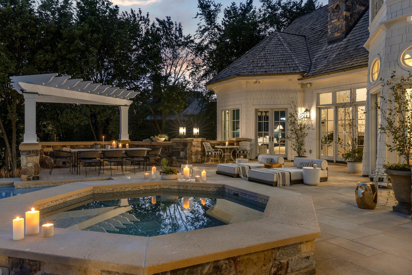
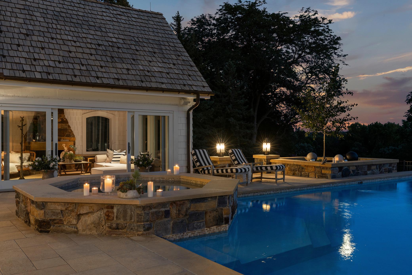
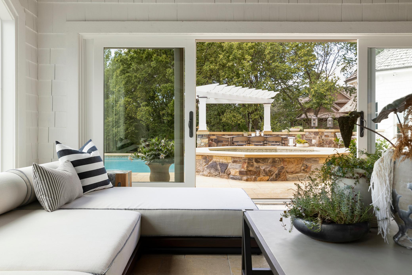
French doors and expansive windows surround the primary living spaces, filling the home with natural light and providing seamless access to the multi-level limestone pool terrace. The outdoor retreat features a saltwater infinity pool, hot tub, reflecting pool, and private putting green—set within a peaceful wooded backdrop that offers exceptional privacy and scenic views.
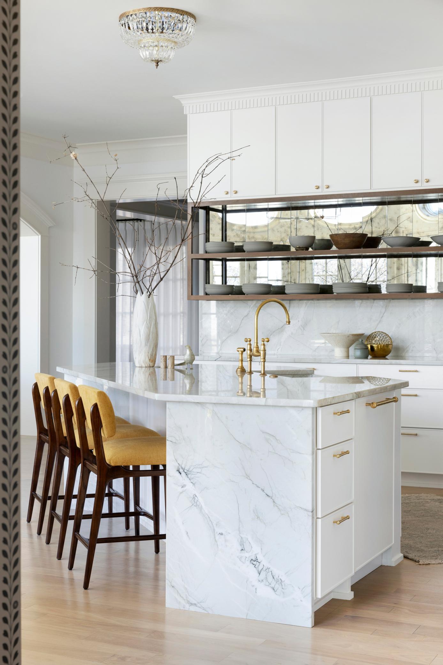
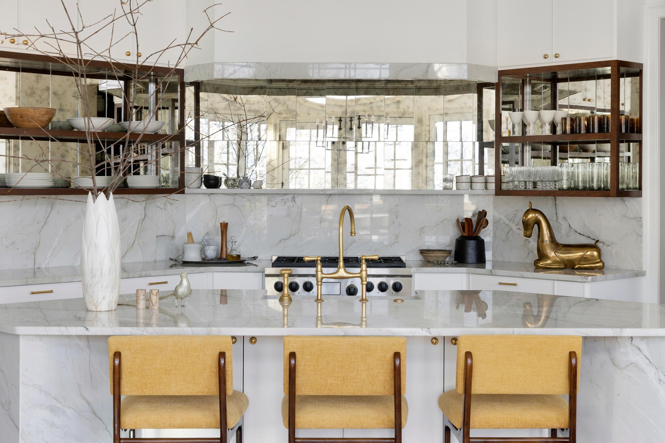
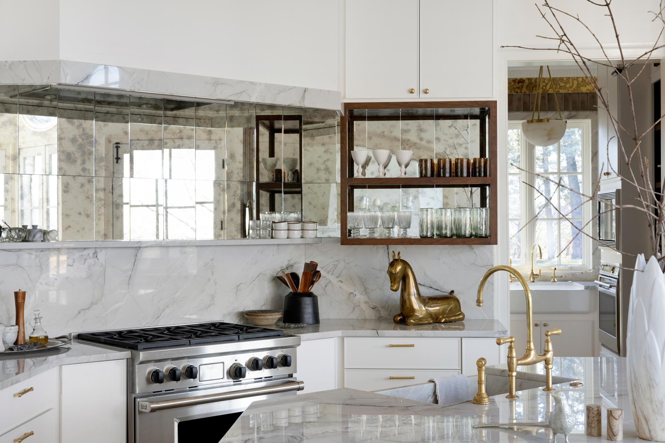
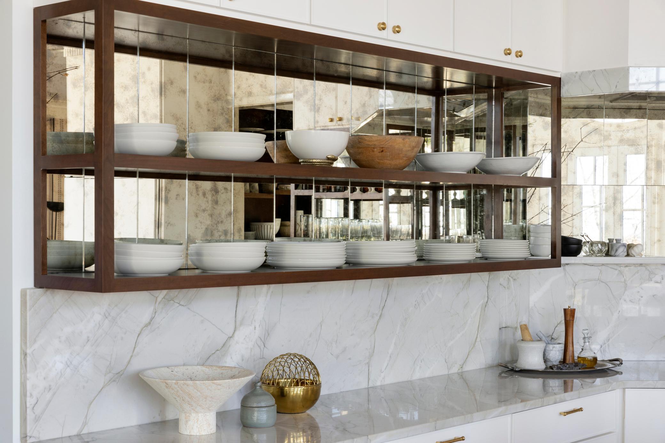
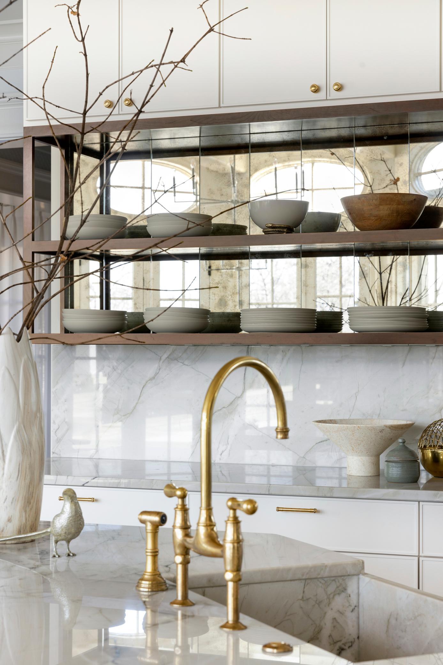
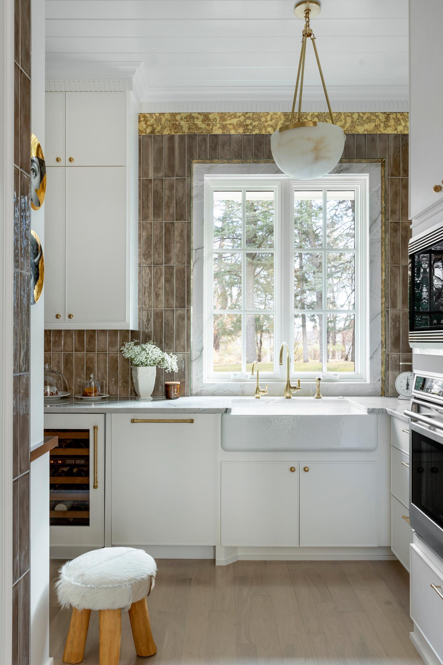
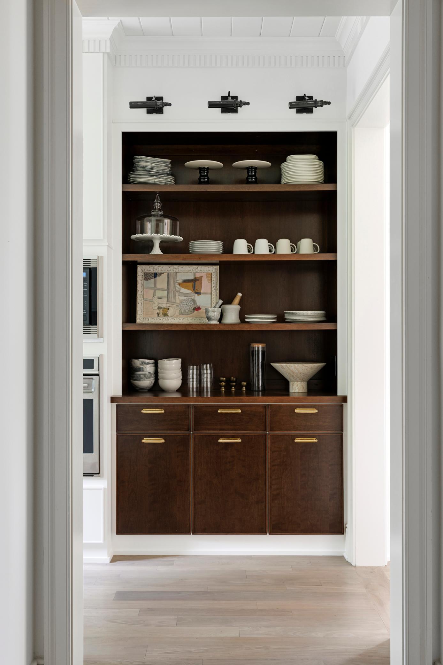
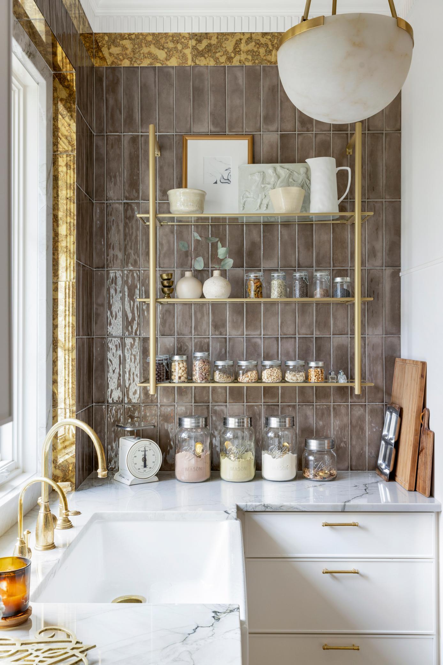
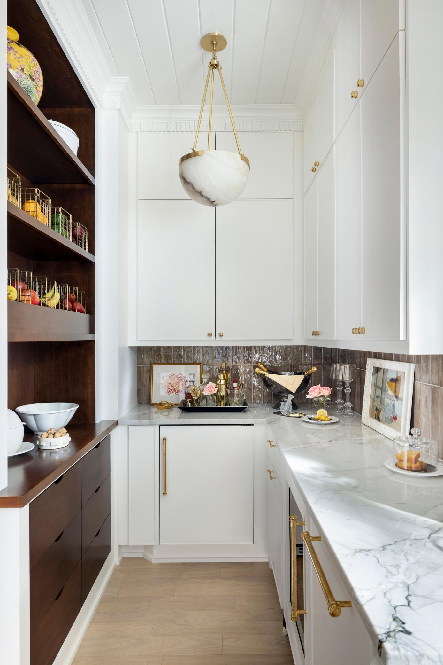
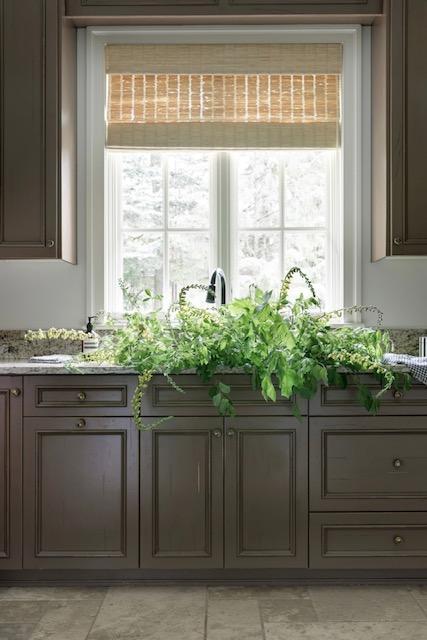
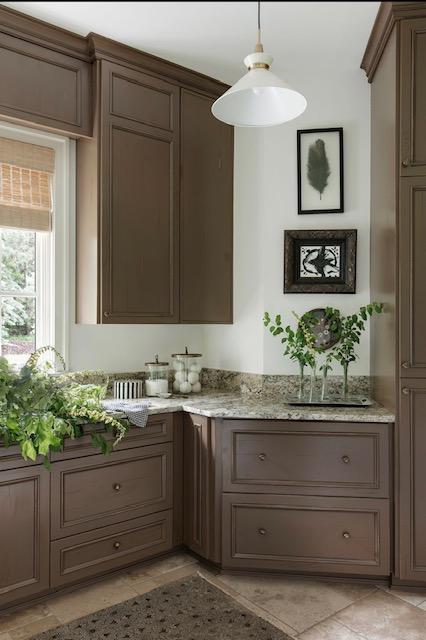
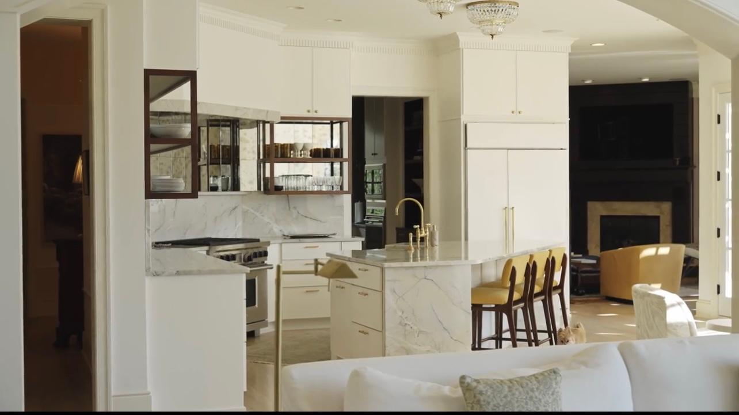
The kitchen has been fully transformed into a refined culinary space, featuring level-five natural stone surfaces, custom-designed cabinetry, and curated tile and lighting details. Professional-grade appliances include Wolf and Sub-Zero refrigeration, dual dishwashers, and a warming drawer. A large natural stone sink anchors the main island, while a Kohler cast iron farmhouse sink serves the secondary prep kitchen. Additional amenities include an instant hot water faucet, abundant pantry storage, smoothie station, wine cooler, coffee bar, and Rohl plumbing fixtures throughout.
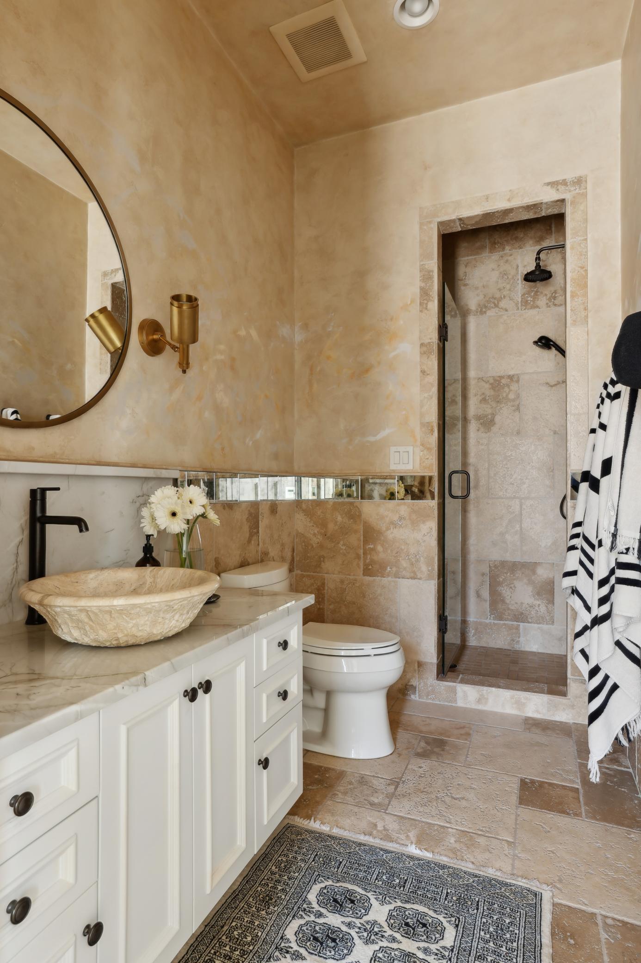
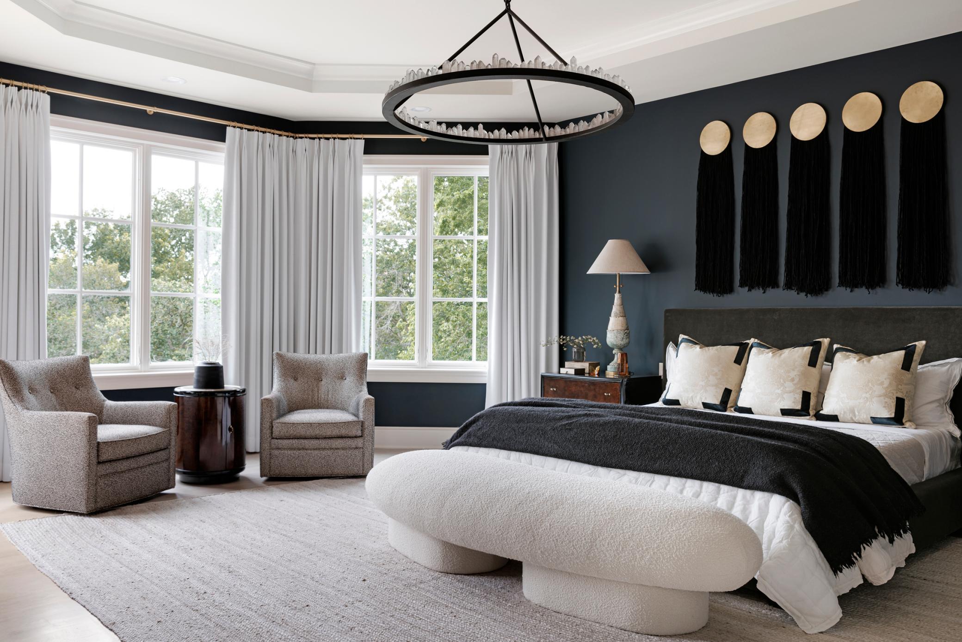
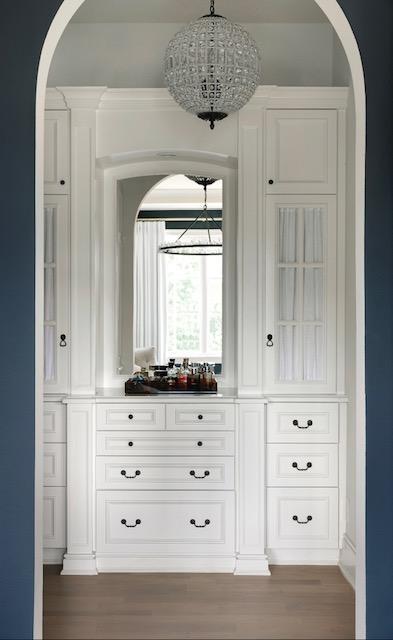
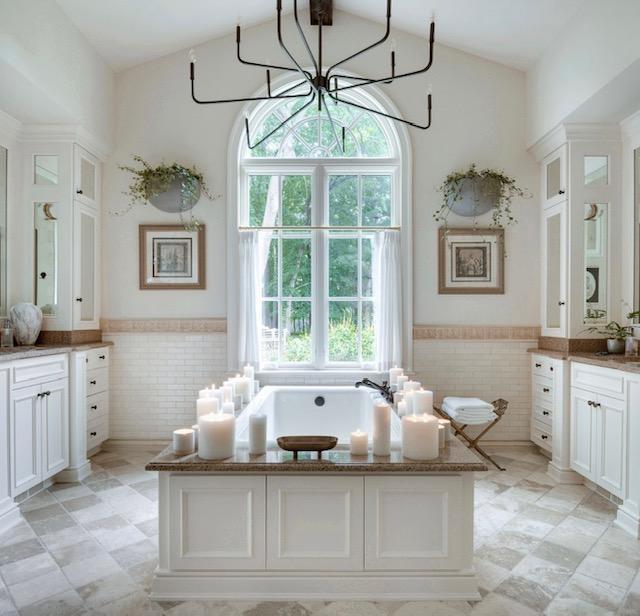
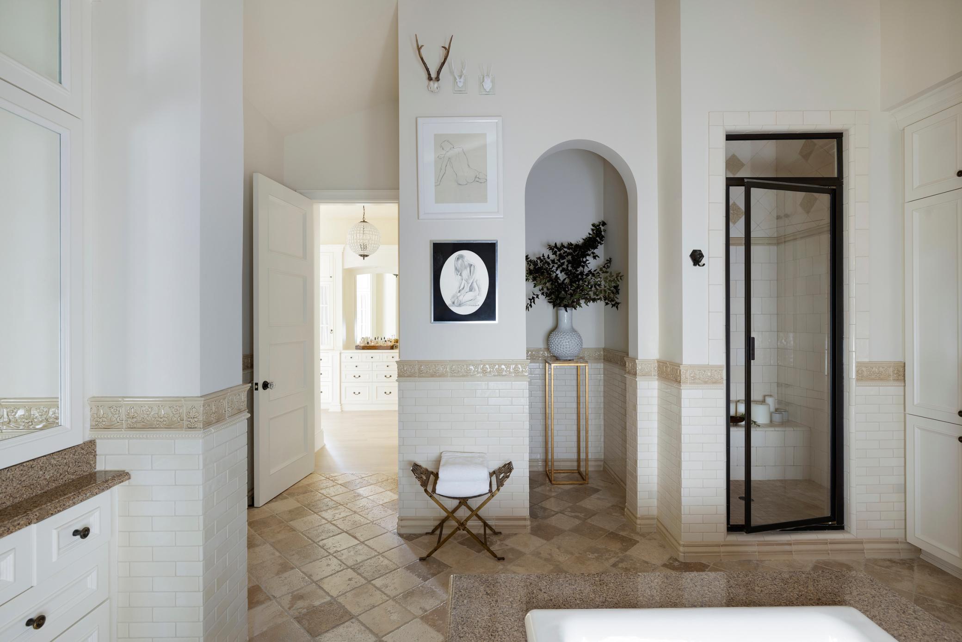
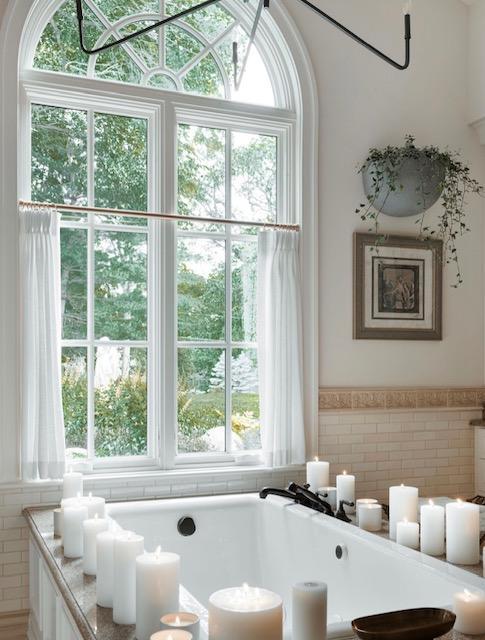
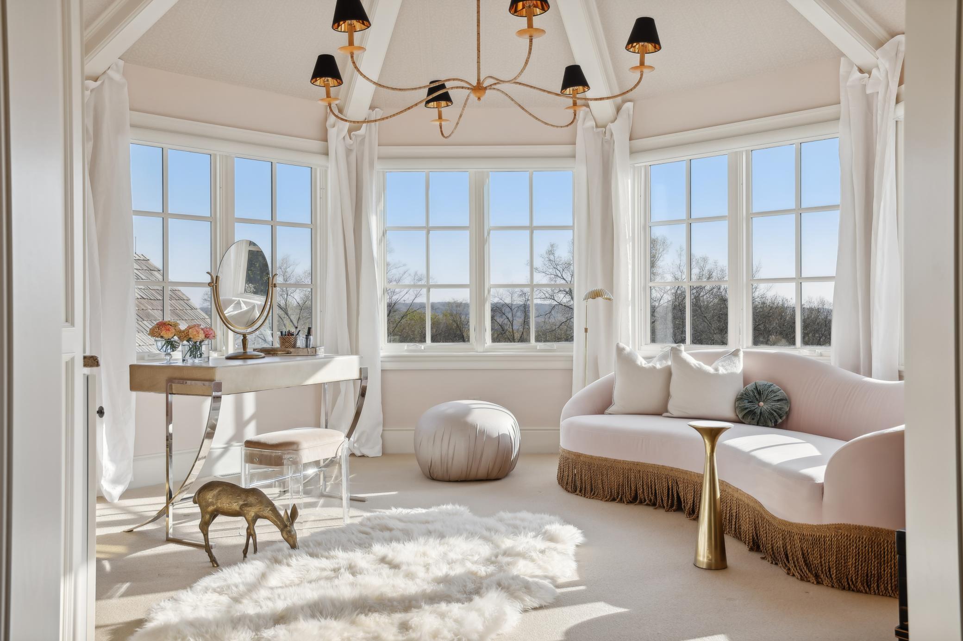
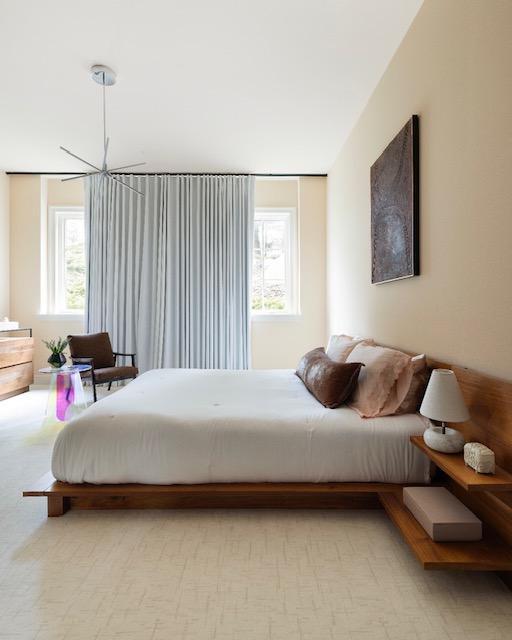
The main-level primary suite is designed as a private sanctuary, offering expansive nature views and direct access to the pool terrace and hot tub. A gas fireplace adds warmth and elegance, while the spa-inspired bath features an extended vaulted ceiling with exposed wood beam, a statement chandelier, marble and brass vanity lighting, and luxurious finishes throughout. The space also includes a steam shower, heated travertine tile floors, and a jetted soaking tub, along with custom closet systems and refined window treatments.
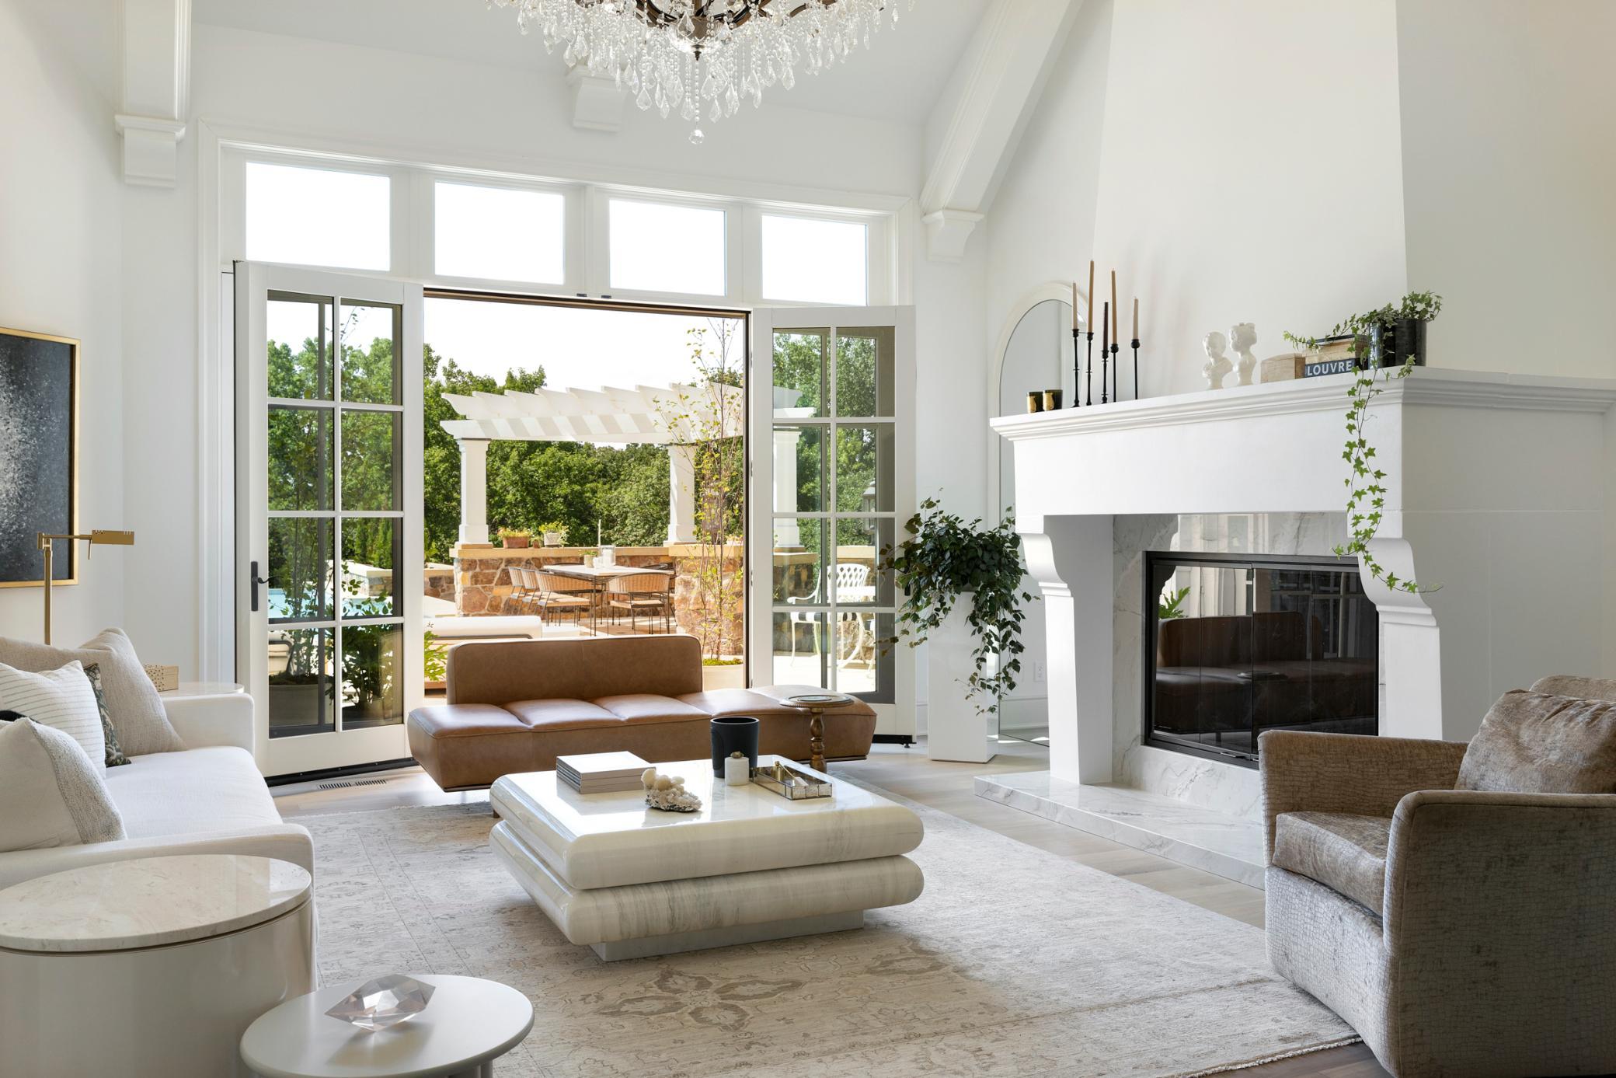
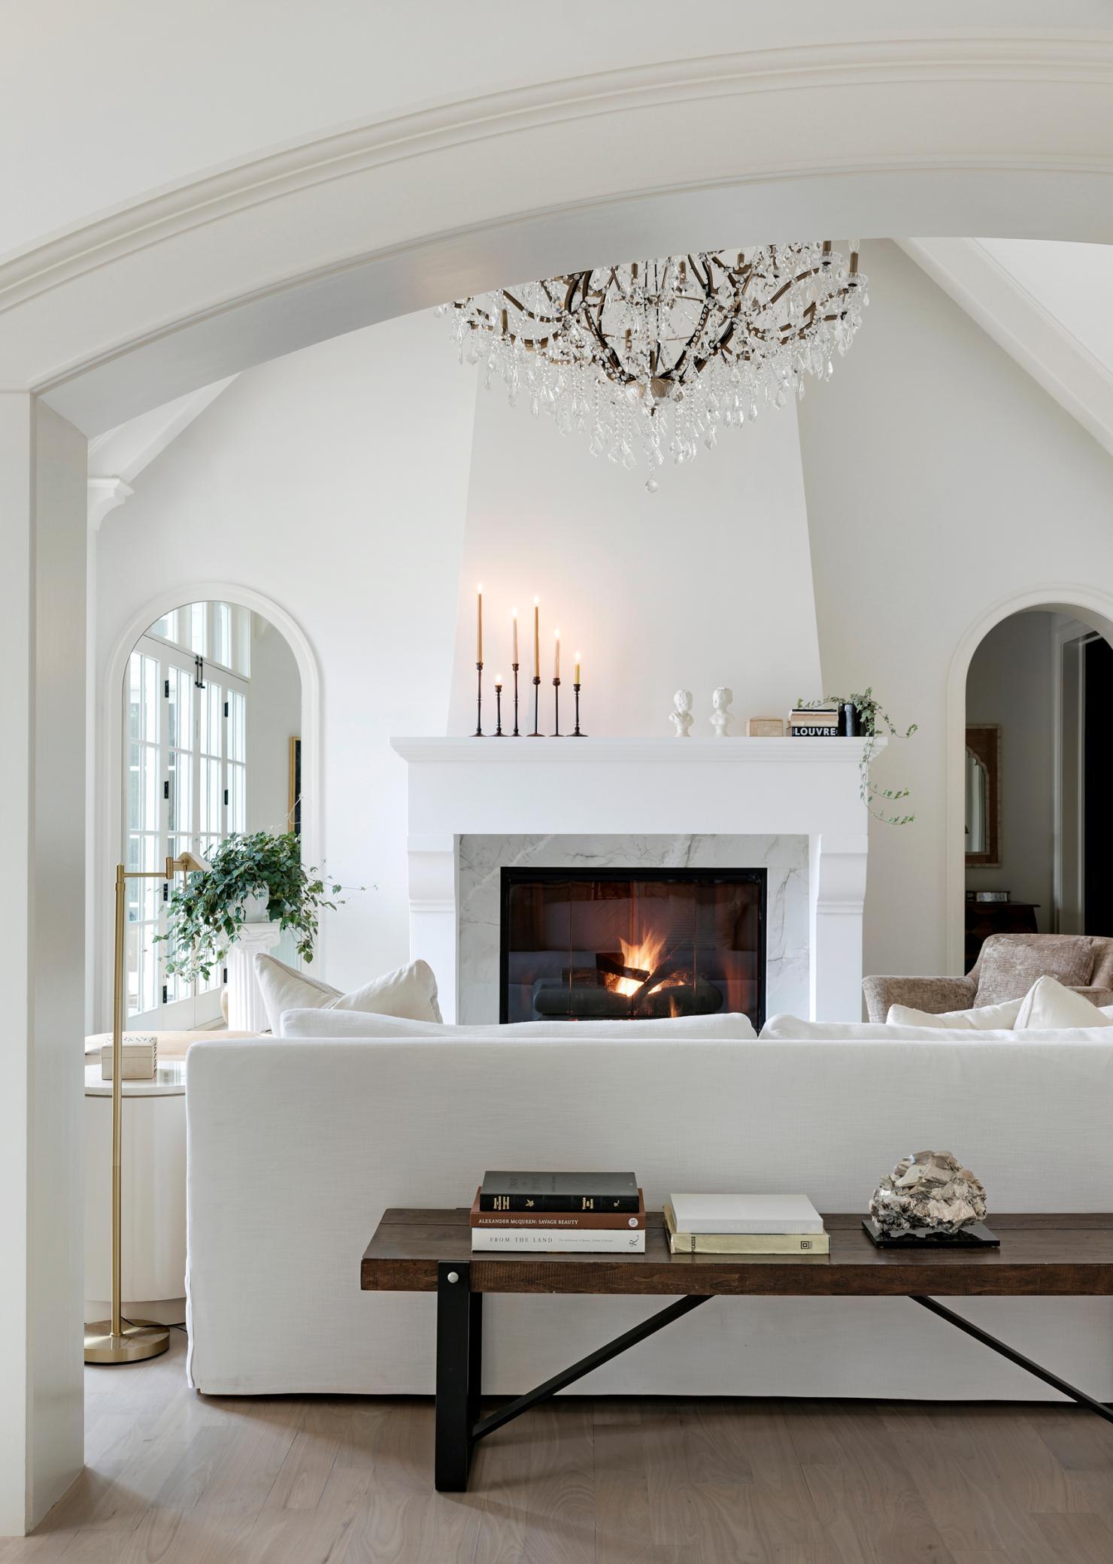
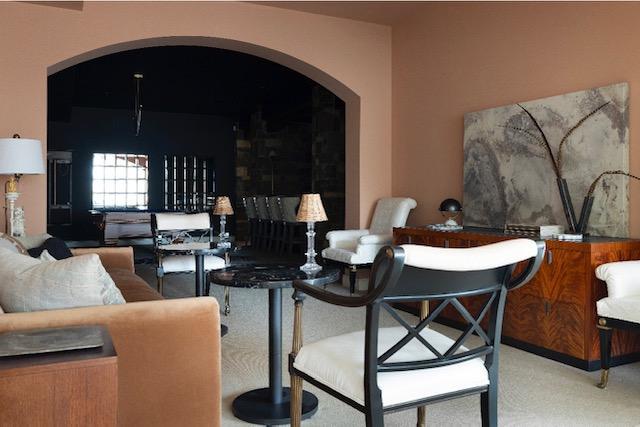
The Great Room is defined by an impressive 18-foot vaulted ceiling and a natural stone gas fireplace. The space has been thoughtfully simplified for a balanced and elegant layout, highlighted by architectural details and a striking arched mirror feature.
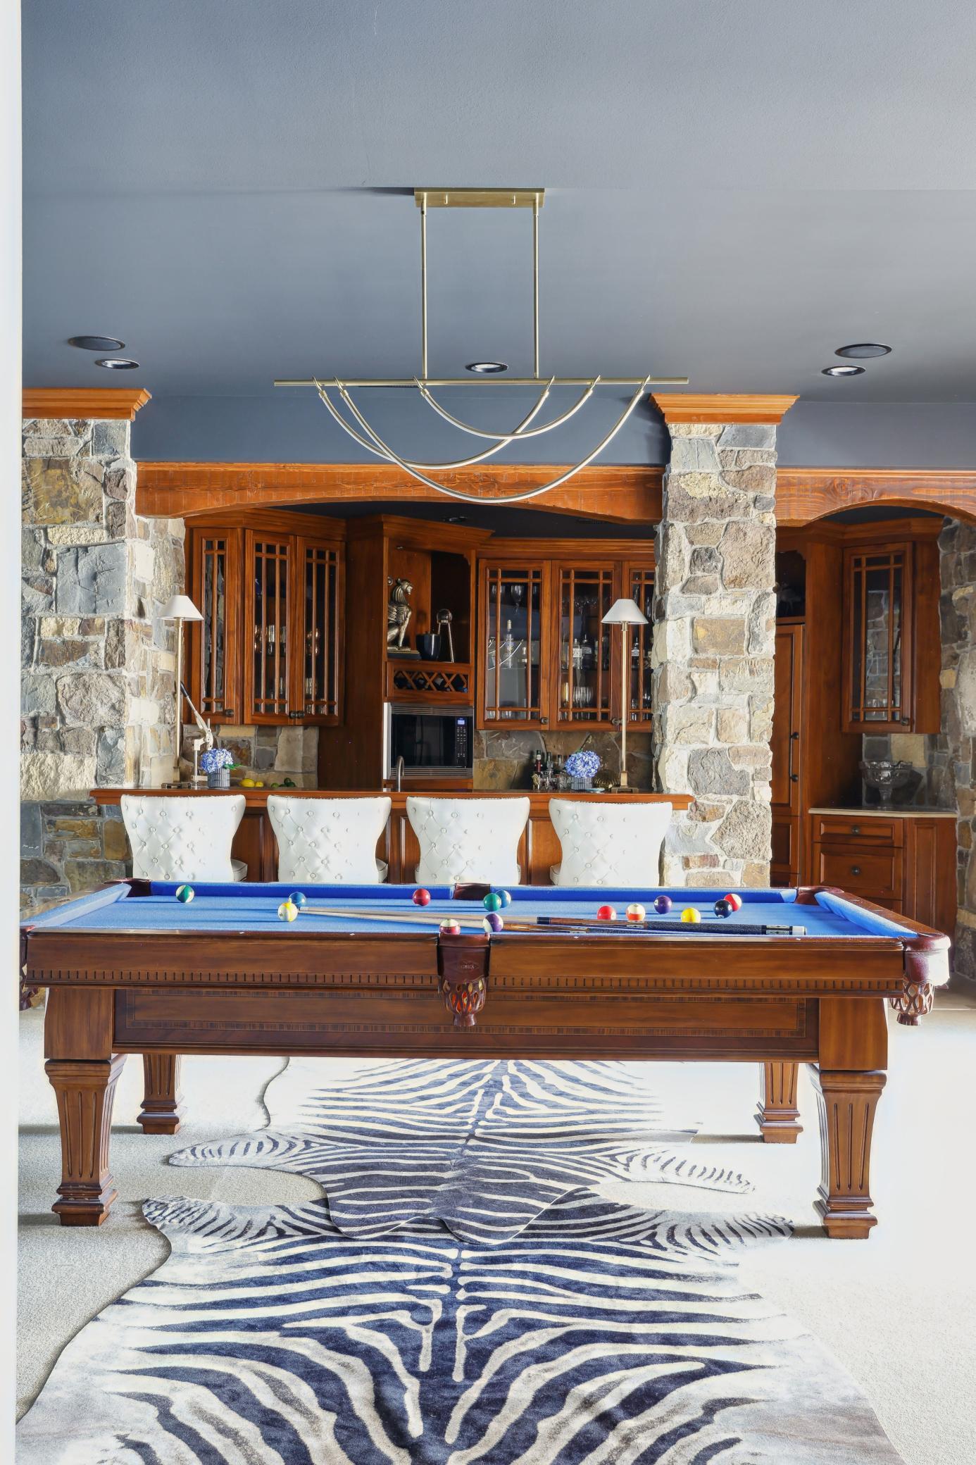
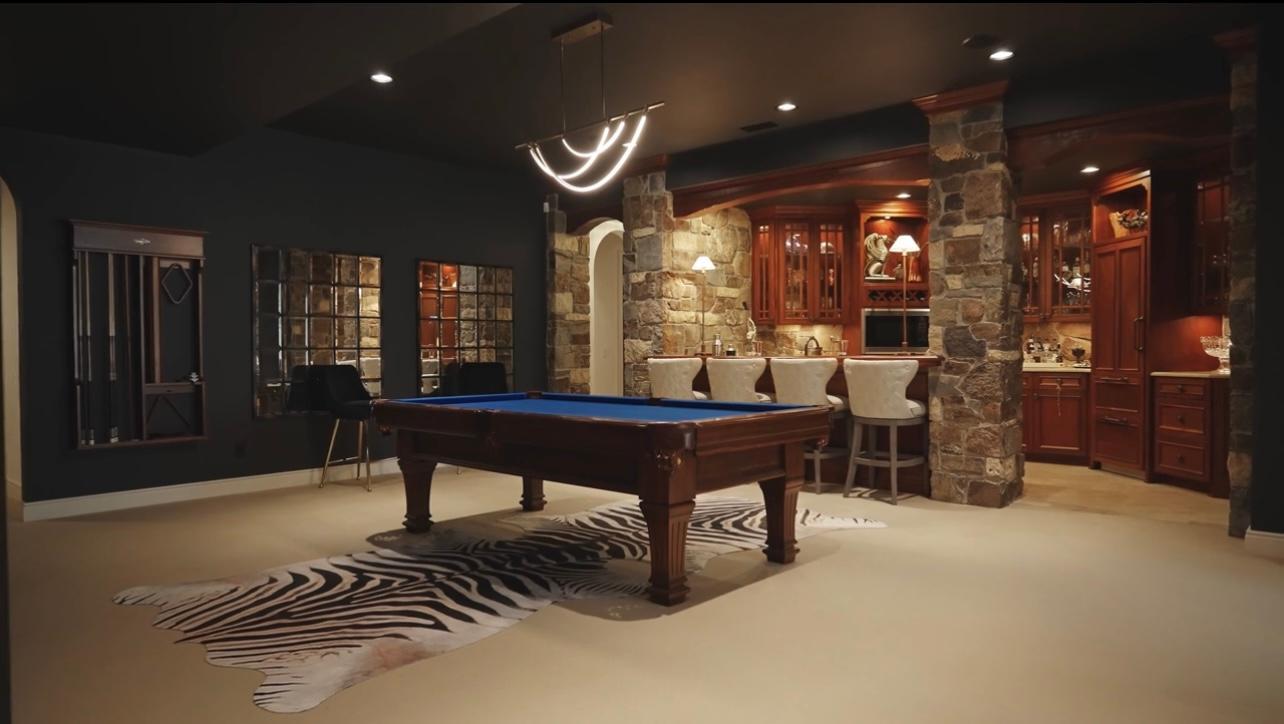
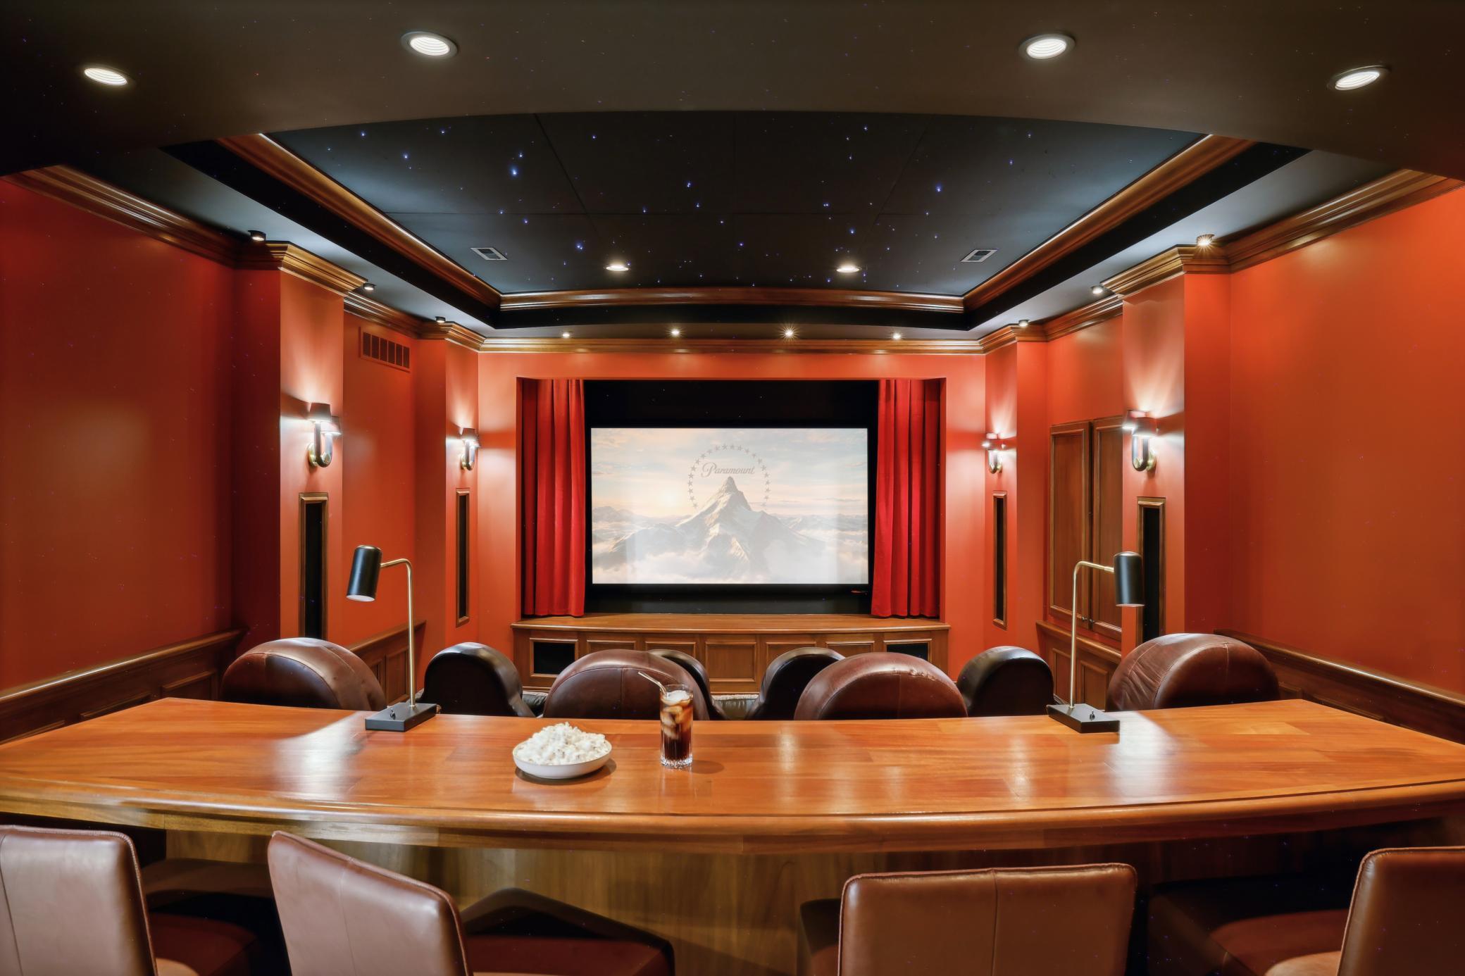
The walkout lower level is designed for entertaining and recreation. A custom wet bar with natural stone and wood detailing is fully equipped with Sub-Zero and Wolf appliances, creating an ideal gathering space. The adjacent billiards room flows seamlessly from the bar area, while double arched doors lead into a fully soundproofed, three-tier in-home theater featuring a 110-inch projection screen, immersive sound and video systems, theatrical stage curtains, custom lighting, and a dramatic star-lit ceiling.
Additional lower-level amenities include a spacious fitness studio with full-height mirrored walls and ample room for training and wellness.
Designed to elevate daily living, this extraordinary residence seamlessly blends thoughtful architecture, refined materials, and resort-inspired amenities.
Listing Details MLS# 7143266
General Property Information
- Common Wall
- No
- Lot Measurement
- Acres
- Manufactured Home?
- No
- Multiple PIDs?
- No
- New Development
- No
- Number of Fireplaces
- 4
- Waterfront YN
- Yes
- Year Built
- 2008
- Yearly/Seasonal
- Yearly
- Zoning
- Residential-Single Family
- Bath Full
- Yes
- Bath Three Quarters
- 3
- Bath Half
- Yes
- Main Floor Total SqFt
- 4889
- Above Grd Total SqFt
- 4889
- Below Grd Total SqFt
- 3539
- Total SqFt
- 8428
- Total Finished Sqft
- 8428.00
- Lake/Waterfront Name
- Minnesota River
- Bath Quarter
- Yes
- Style
- (SF) Single Family
- Foundation Size
- 3808
- Garage Stalls
- 3
- Lot Dimensions
- 130x685x235x719
- Acres
- 3.51
- Assessment Pending
- No
Property Features
Accessible: None Air Conditioning: Central Air Amenities Unit: Hot Tub; In-Ground Sprinkler Appliances: Air-To-Air Exchanger; Central Vacuum; Cooktop; Dishwasher; Disposal; Double Oven; Dryer; Microwave; Range; Refrigerator Basement: Sump Pump Bath Description: Main Floor 3/4 Bath; Main Floor Full Bath; Full Primary; 3/4 Basement Construction Materials: Frame Construction Status: Previously Owned Electric: 200+ Amp Service Exterior: Brick/Stone; Cedar Foundation: Other Fuel: Electric; Natural Gas Heating: Forced Air; In-Floor Heating Property Subtype: Acreage Road Frontage: City Street Roof: Age 8 Years or Less Sellers Terms: Cash; Conventional Sewer: City Sewer - In Street; City Sewer/Connected Stories: One and One Half Water: City Water - In Street; City Water/Connected Waterfront Type: River Front
Contract Information
- Contingency
- None
- Original List Price
- 2990000
- ListPrice
- 2890000
- Owner is an Agent?
- Yes
- Auction?
- No
Location Tax and Other Information
- House Number
- 7317
- Street Name
- Auto Club
- Street Suffix
- Road
- Postal City
- Bloomington
- County
- Hennepin
- State
- MN
- Zip Code
- 55438
Assessments
- Tax With Assessments
- 39568
Building Information
- Finished SqFt Above Ground
- 4889
- Finished SqFt Below Ground
- 3539
More Information
Lease Details
- Land Leased
- Not Applicable
Miscellaneous Information
- Homestead
- Yes
Ownership
- Fractional Ownership
- No
Public Survey Info
- Range#
- 21
- Section#
- 06
- Township#
- 115
Room Information
| Room Name | Dimensions | Level |
|---|---|---|
| Dining Room | 17x14 | Main |
| First (1st) Bedroom | 21x19 | Main |
| Great Room | 19x18 | Main |
| Kitchen | 13x12 | Main |
| Living Room | 19x16 | Main |
| Second (2nd) Bedroom | 16x12 | Lower |
| Third (3rd) Bedroom | 16x16 | Lower |

Listing Office: Edina Realty, Inc.
Last Updated: September - 17 - 2026
The data relating to real estate for sale on this web site comes in part from the Broker
Reciprocity SM Program of the Regional Multiple Listing Service of Minnesota, Inc. The information provided is deemed reliable but not guaranteed. Properties subject to prior sale, change or withdrawal.
©2026 Regional Multiple Listing Service of Minnesota, Inc All rights reserved.