
Merrifield, MN 56465
$2,600,000
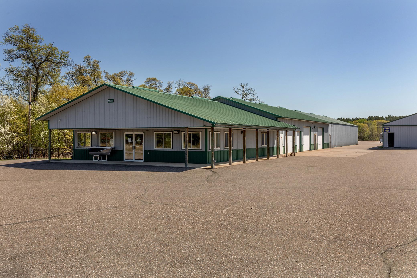
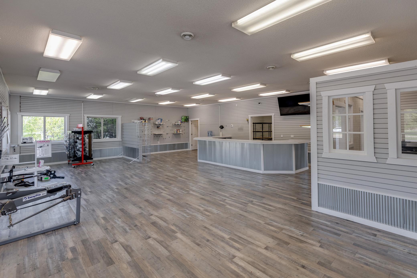
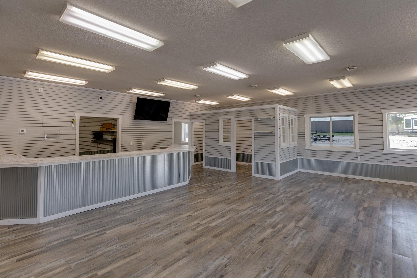
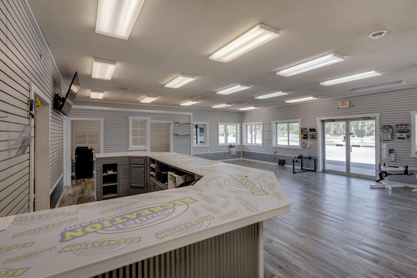
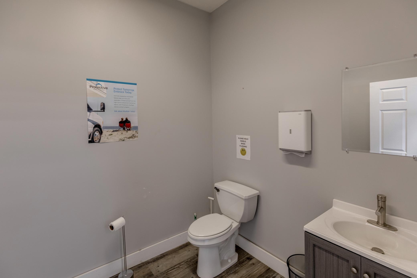
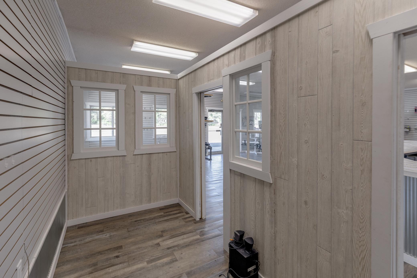

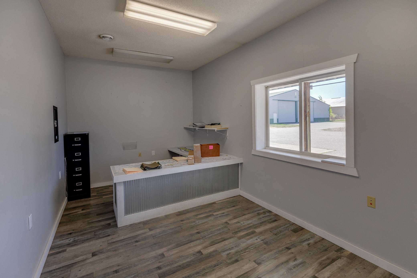
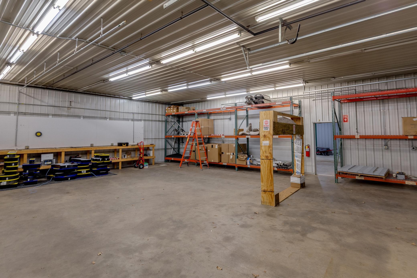
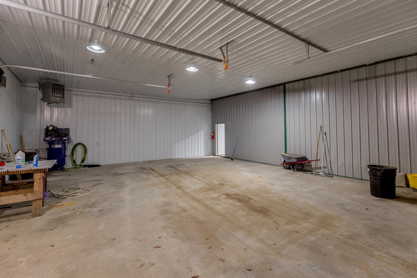
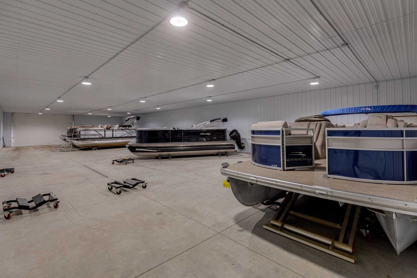

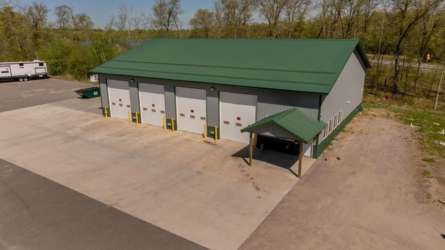

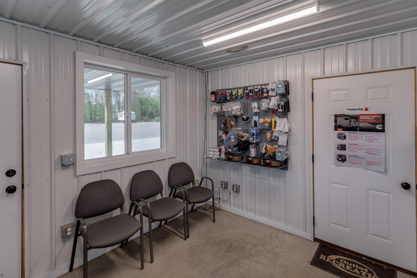
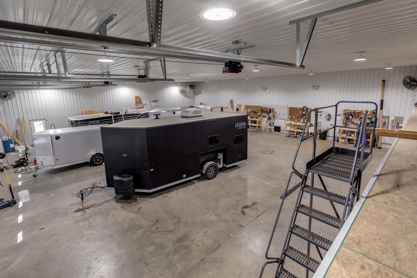
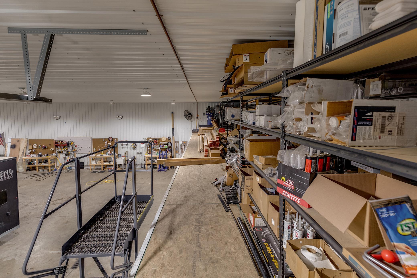
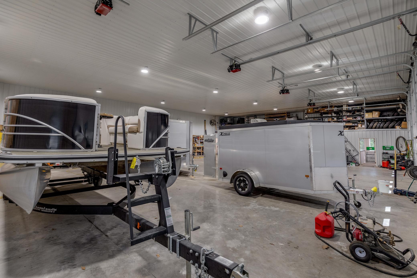
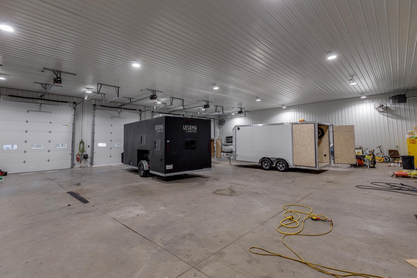
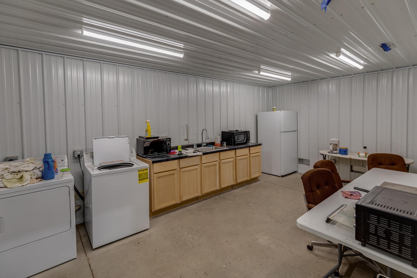
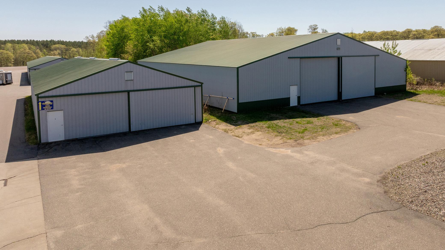
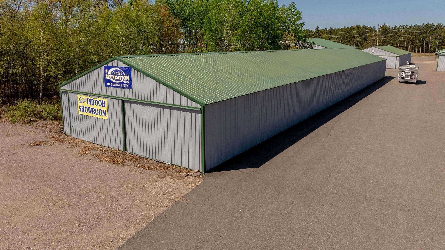
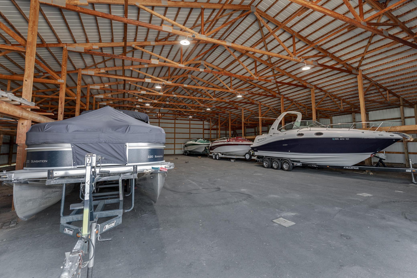
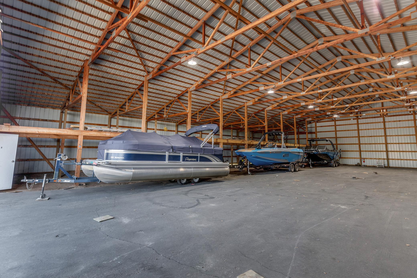
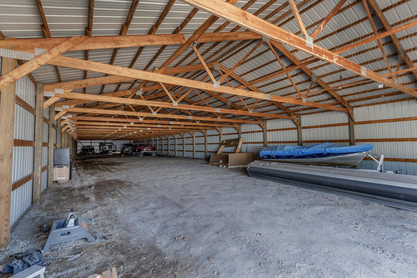
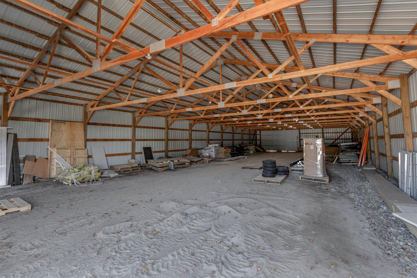
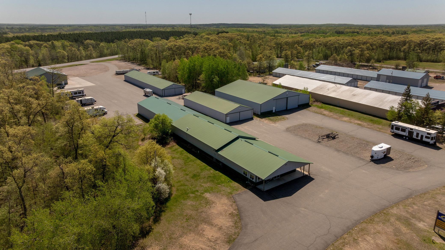
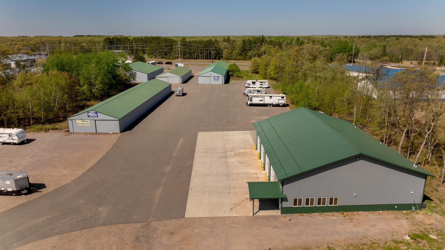
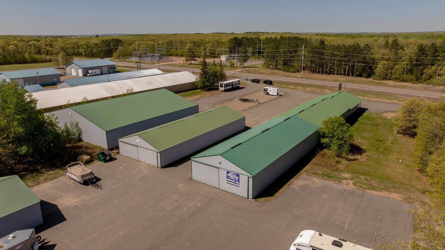
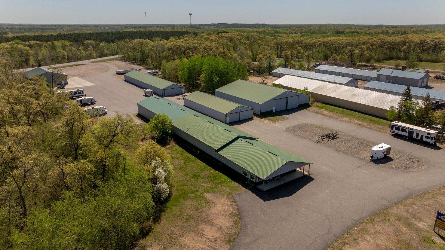
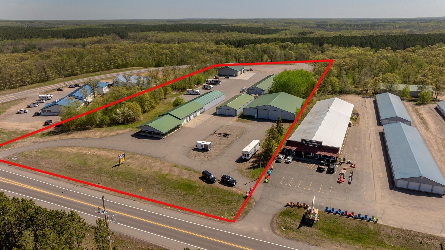
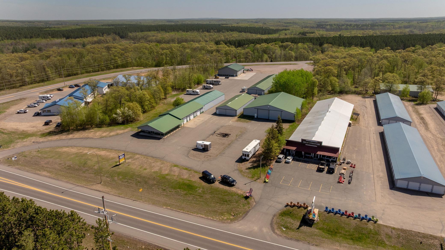

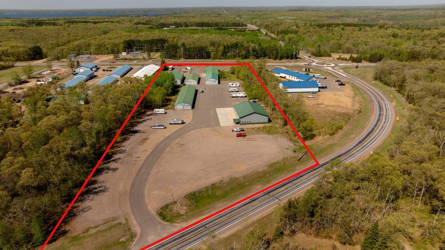
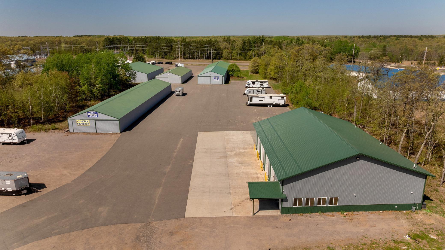
Property Type: Commercial Square Footage: 37,800 Lot Size (sq. ft.): 389,426 Status: Closed
Current Price: $2,600,000 List Date: 5/14/2025 Last Modified: 10/31/2025
Listing Details MLS# 6720683
General Property Information
- Lot Measurement
- Acres
- Multiple PIDs?
- No
- Other Parking Spaces
- 175
- Owner Occupied
- No
- Year Built
- 1999
- Yearly/Seasonal
- Yearly
- Zoning
- Business/Commercial
- Foundation Size
- 17920
- Garage Stalls
- 140
- For Sale or Lease
- For Sale
- Acres
- 8.94
- Lot Dimensions
- 365x925x450x1194
Property Features
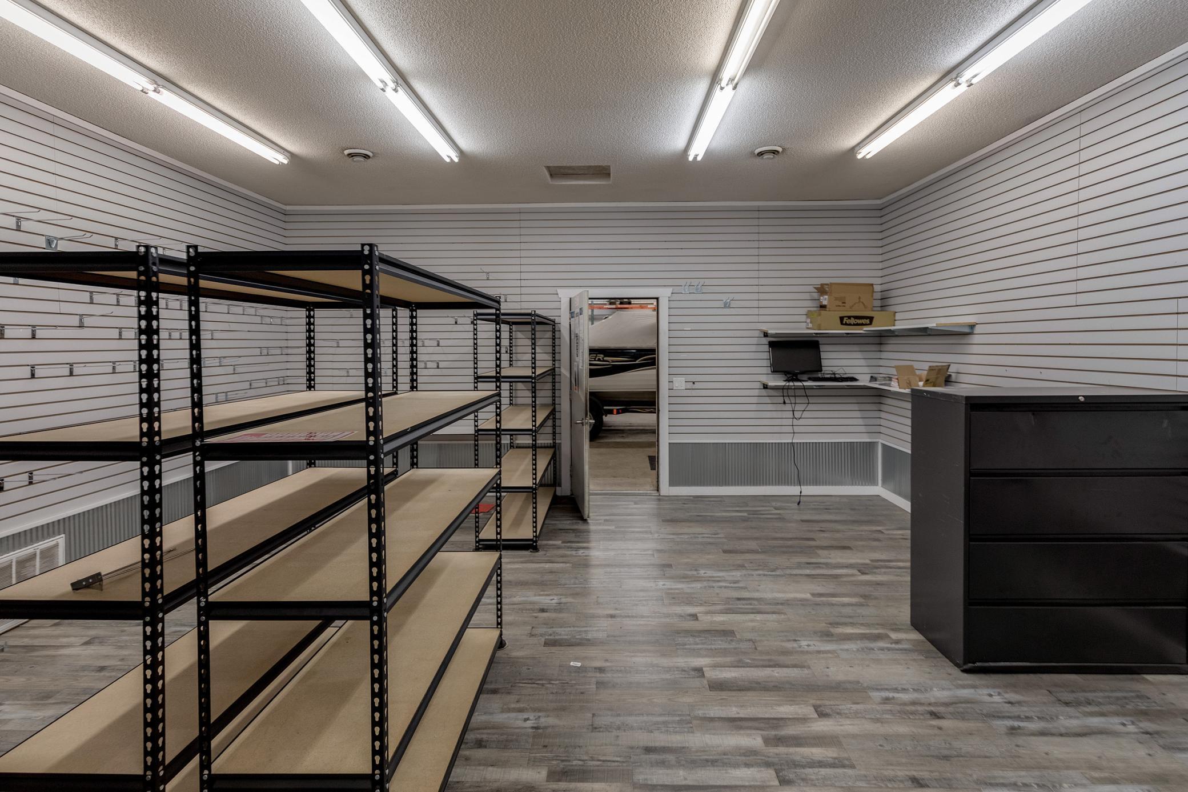
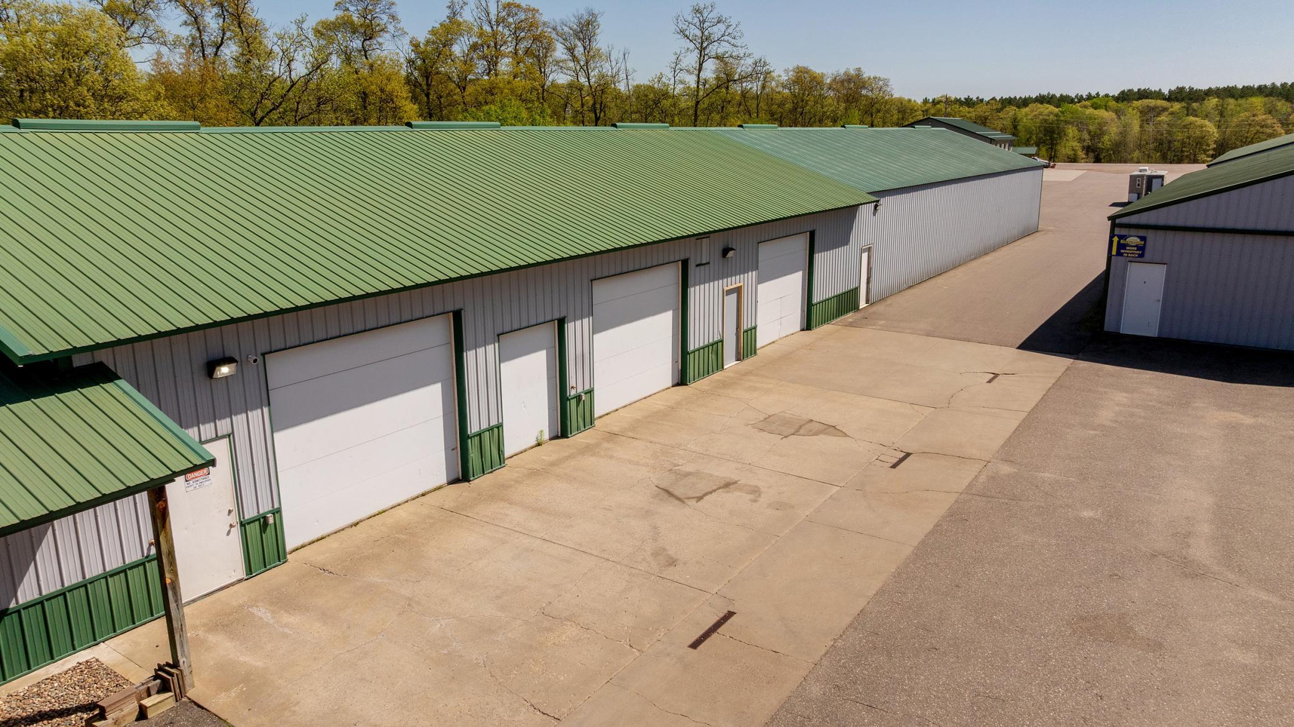
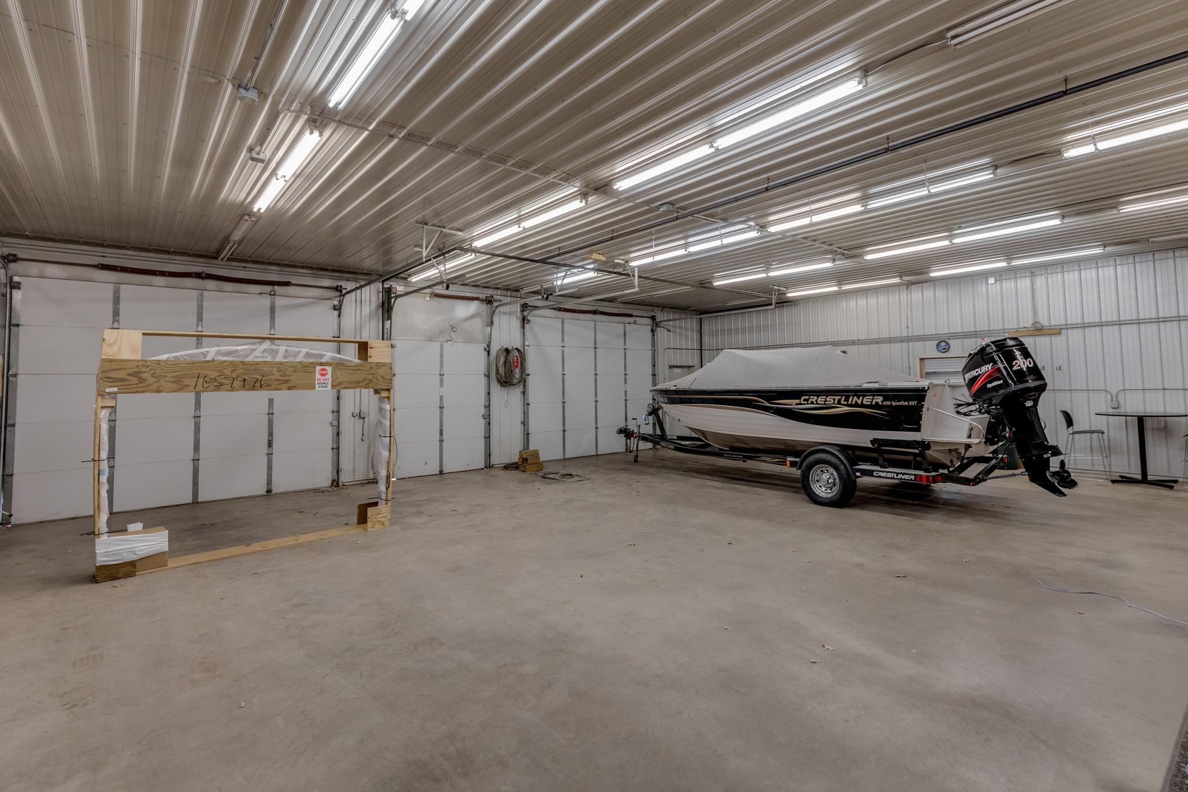
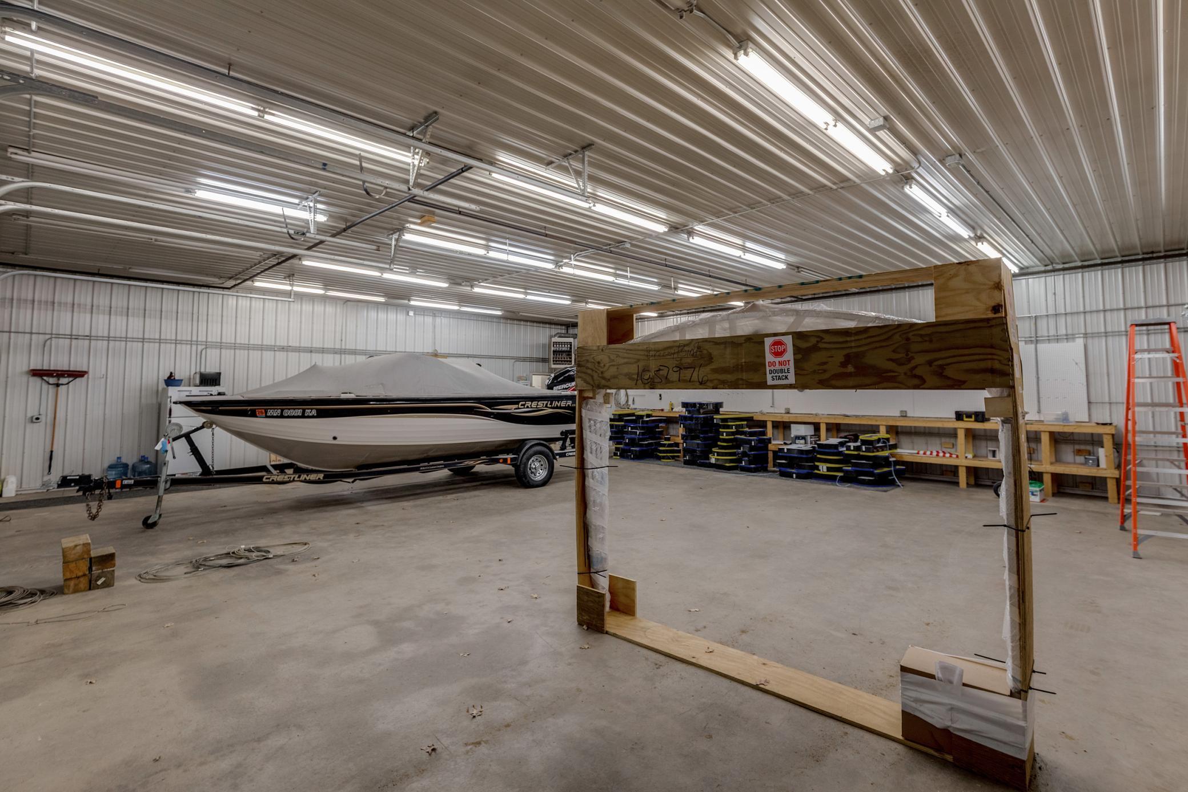
Accessible: No Stairs External; No Stairs Internal; Partially Wheelchair Air Conditioning: Central Air Amenities Unit: Porch; Security Lights; Other Appliances: Dryer; Washer Basement: None CMU Style: Mixed Use; Office; Other; Storage Unit; Warehouse Construction Materials: Frame Construction Status: Previously Owned Current Use: Commercial; Other; Storage Facility; Warehouse Exterior: Metal Flooring: Concrete Slab; Floor Drains; Vinyl/Linoleum Foundation: Slab Fuel: Natural Gas Heating: Forced Air; Other Loan Terms: Cash; Contract for Deed; Conventional Location Description: Other/See Remarks Lock Box Type: Combo Lot Description: Cleared Miscellaneous Information: 2+ Lavatories; Auto Bay; Out Buildings; Overhead Doors On Site Utilities: Electric Separate; Heating Separate; Hot Water Separate Overhead Door Clearance: 10-14 Feet; 15-20 Feet Parking Characteristics: Finished Garage; Parking Lot; Gravel Lot; Heated Garage; Insulated Garage; Paved Lot Potential Use: Diversified; Other; Retail; Warehouse; Wholesale Road Frontage: County Road; Paved Streets Road Responsibility: Public Maintained Road Roof: Metal Sewer: Tank with Drainage Field Stories: One Topography: Level Wall Description: Metal Water: 4-Inch Submersible; Drilled; Private; Well
Contract Information
- Off Market Date
- 2025-10-14
- Closed Date
- 2025-10-31
- Sales Close Price
- 2600000
- Contingency
- None
- ListPrice
- 2895000
- Owner is an Agent?
- No
- Auction?
- No
Location Tax and Other Information
- Postal City
- Merrifield
- County
- Crow Wing
- State
- MN
- Zip Code
- 56465
Assessments
- Assessment Balance
- 25
- Tax With Assessments
- 16518
Basement
- Foundation Dimensions
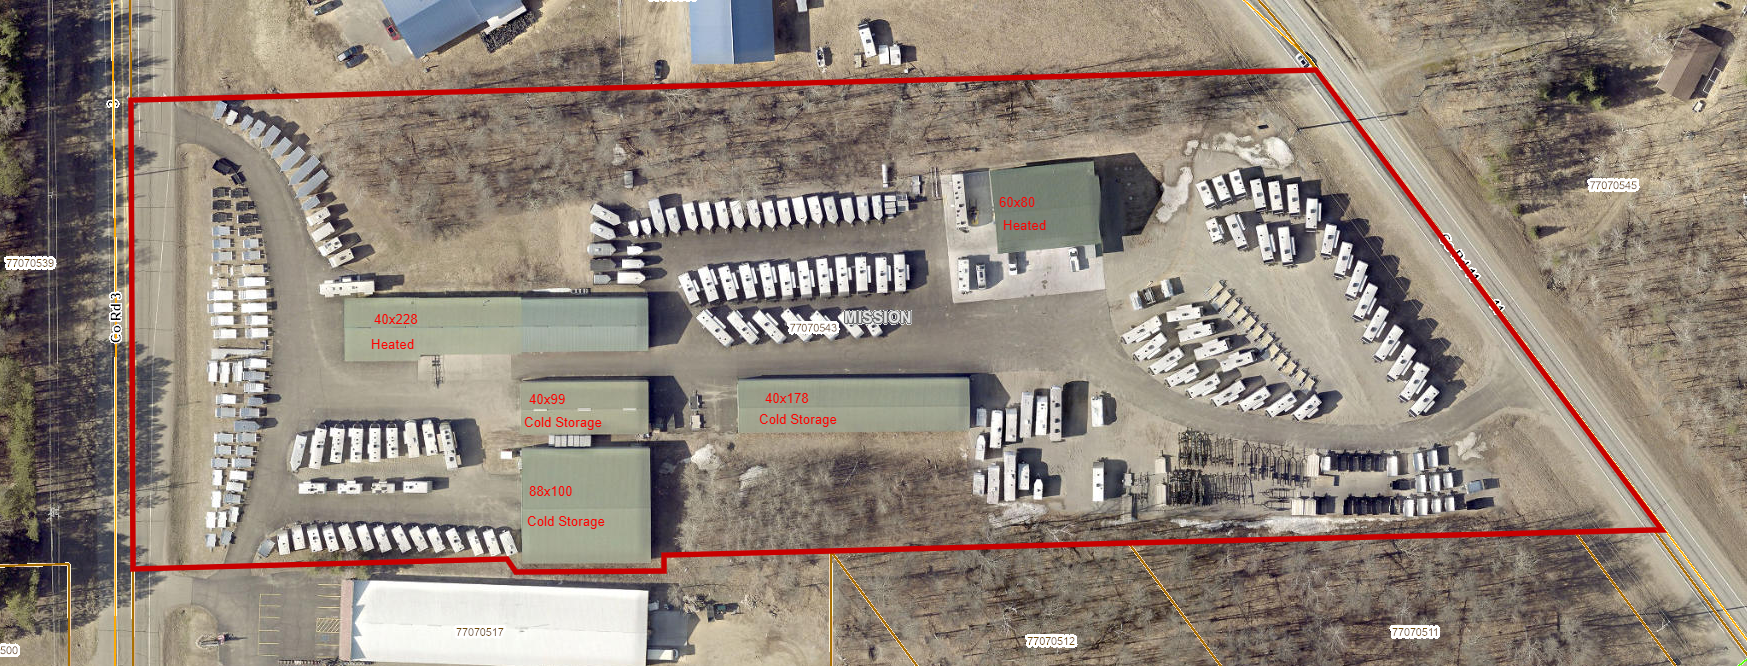
- 40x228 & 60x80
More Information
Building Information
- Building Finished SqFt
- 17920
- Building SqFt
- 37800
- Ceiling Height
- Varied Heights
Lease Details
- Land Leased
- Not Applicable
Lock Box Type
- Lock Box Source
- OTHER
Miscellaneous Information
- Homestead
- No
Ownership
- Fractional Ownership
- No
Public Survey Info
- Range#
- 027
- Section#
- 07
- Township#
- 136
Sale Options
- Sale Includes
- Building, Land
Unit Details
- Total Units
- 5

Listing Office: Edina Realty, Inc.
Last Updated: October - 31 - 2025
The data relating to real estate for sale on this web site comes in part from the Broker
Reciprocity SM Program of the Regional Multiple Listing Service of Minnesota, Inc. The information provided is deemed reliable but not guaranteed. Properties subject to prior sale, change or withdrawal.
©2026 Regional Multiple Listing Service of Minnesota, Inc All rights reserved.